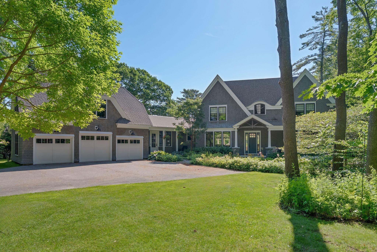
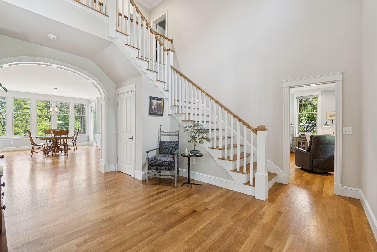
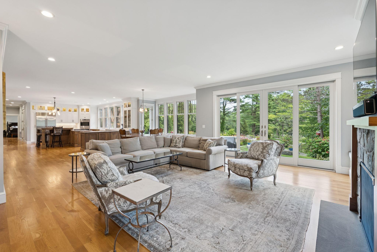
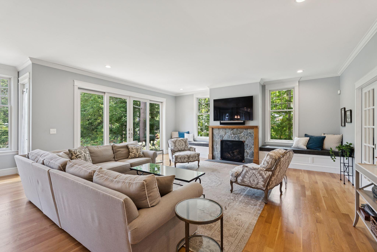
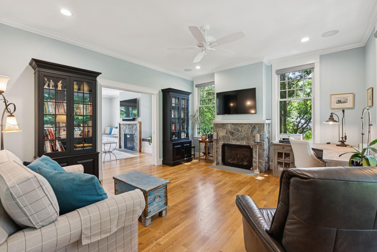
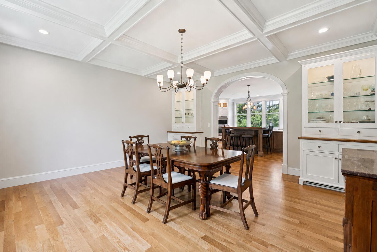
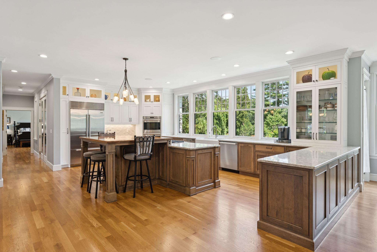
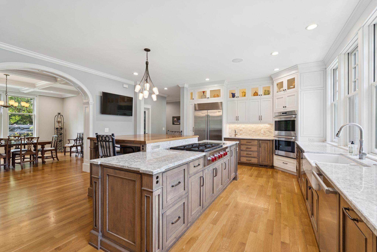
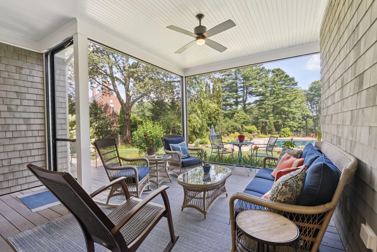
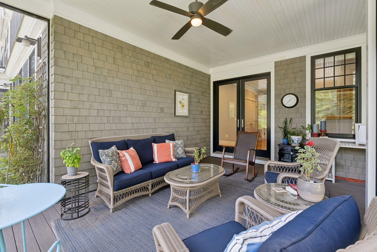
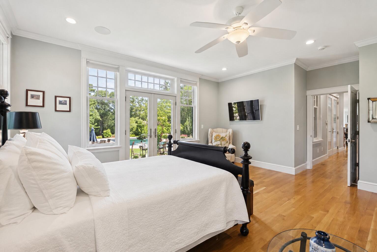
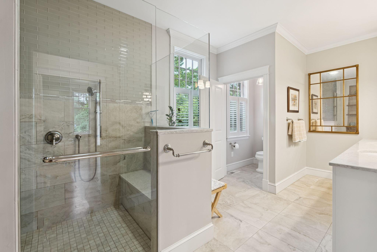
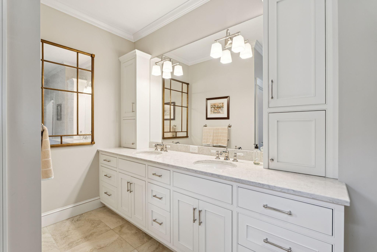
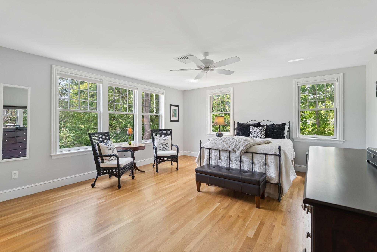
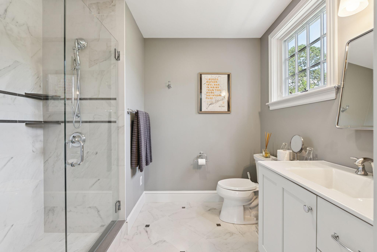
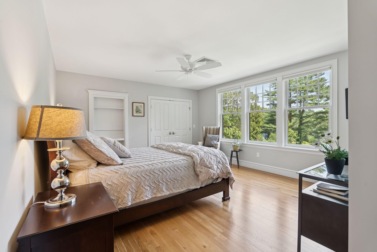
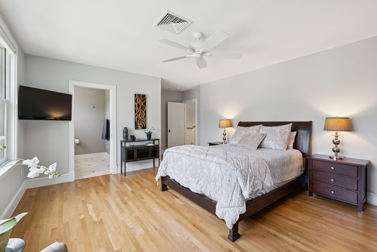
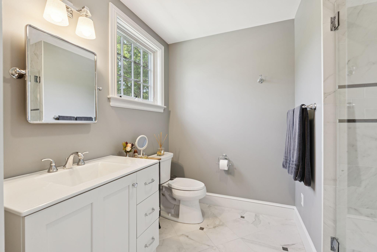
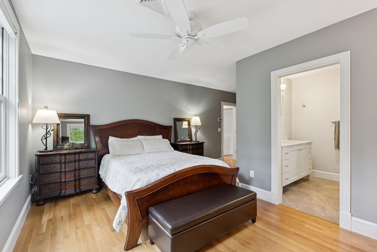
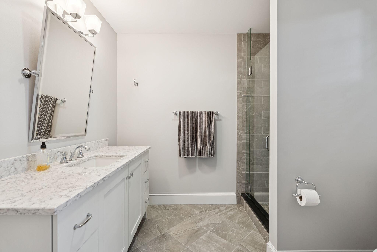
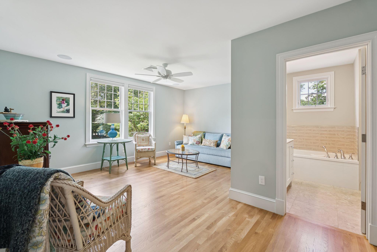
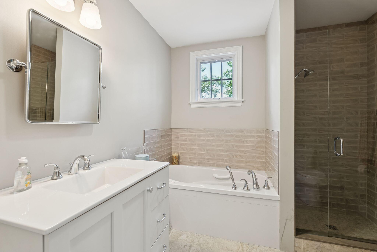
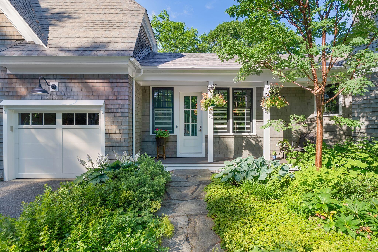
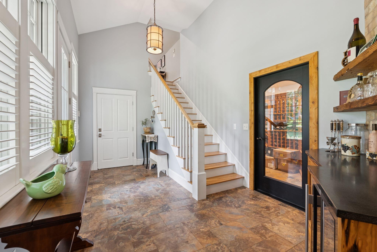
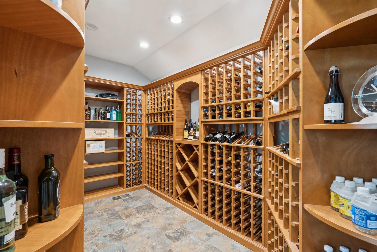
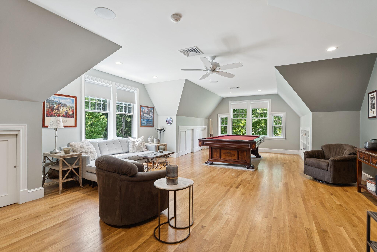
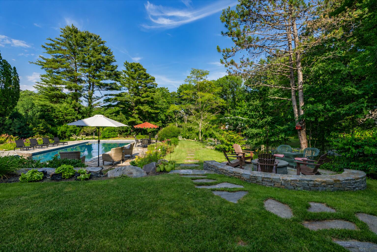
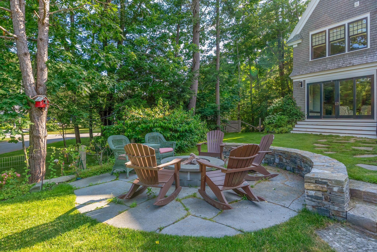
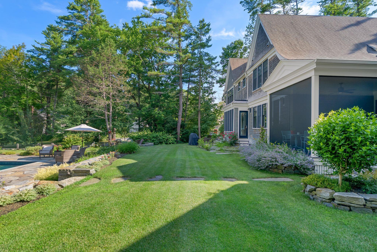
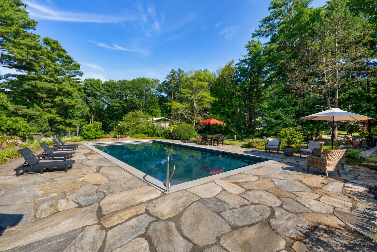
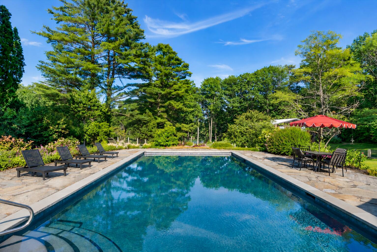
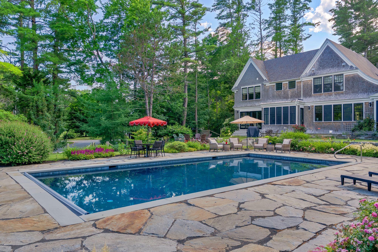
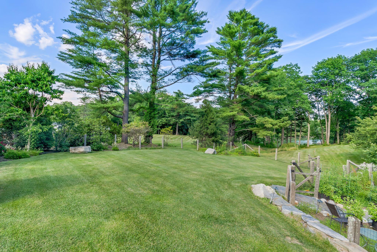
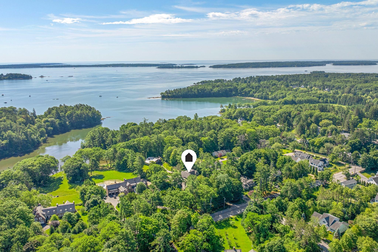
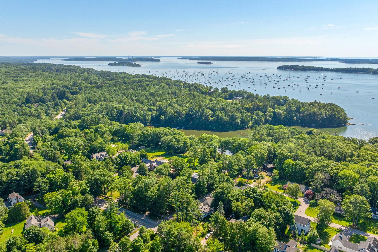
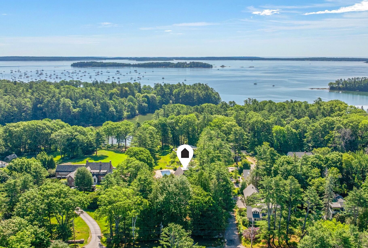
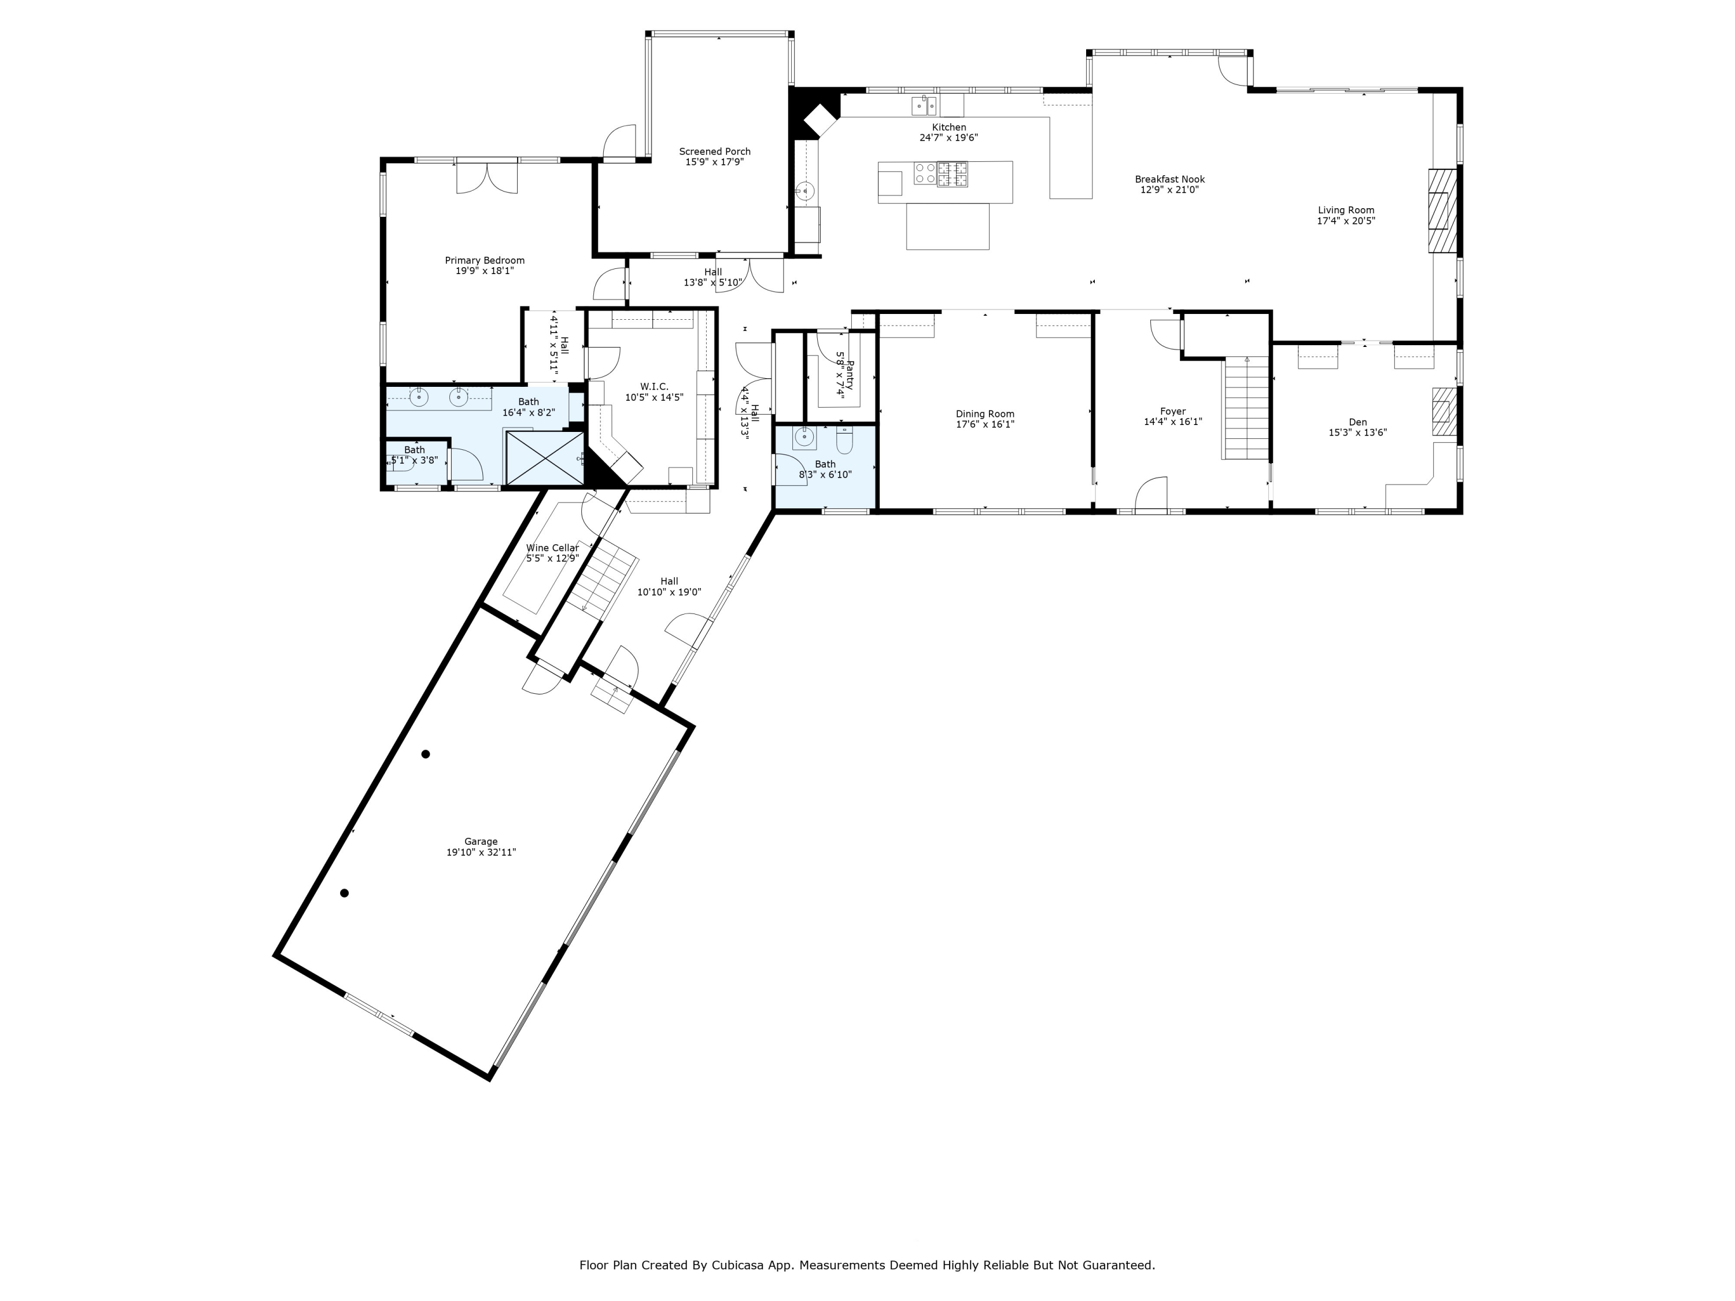
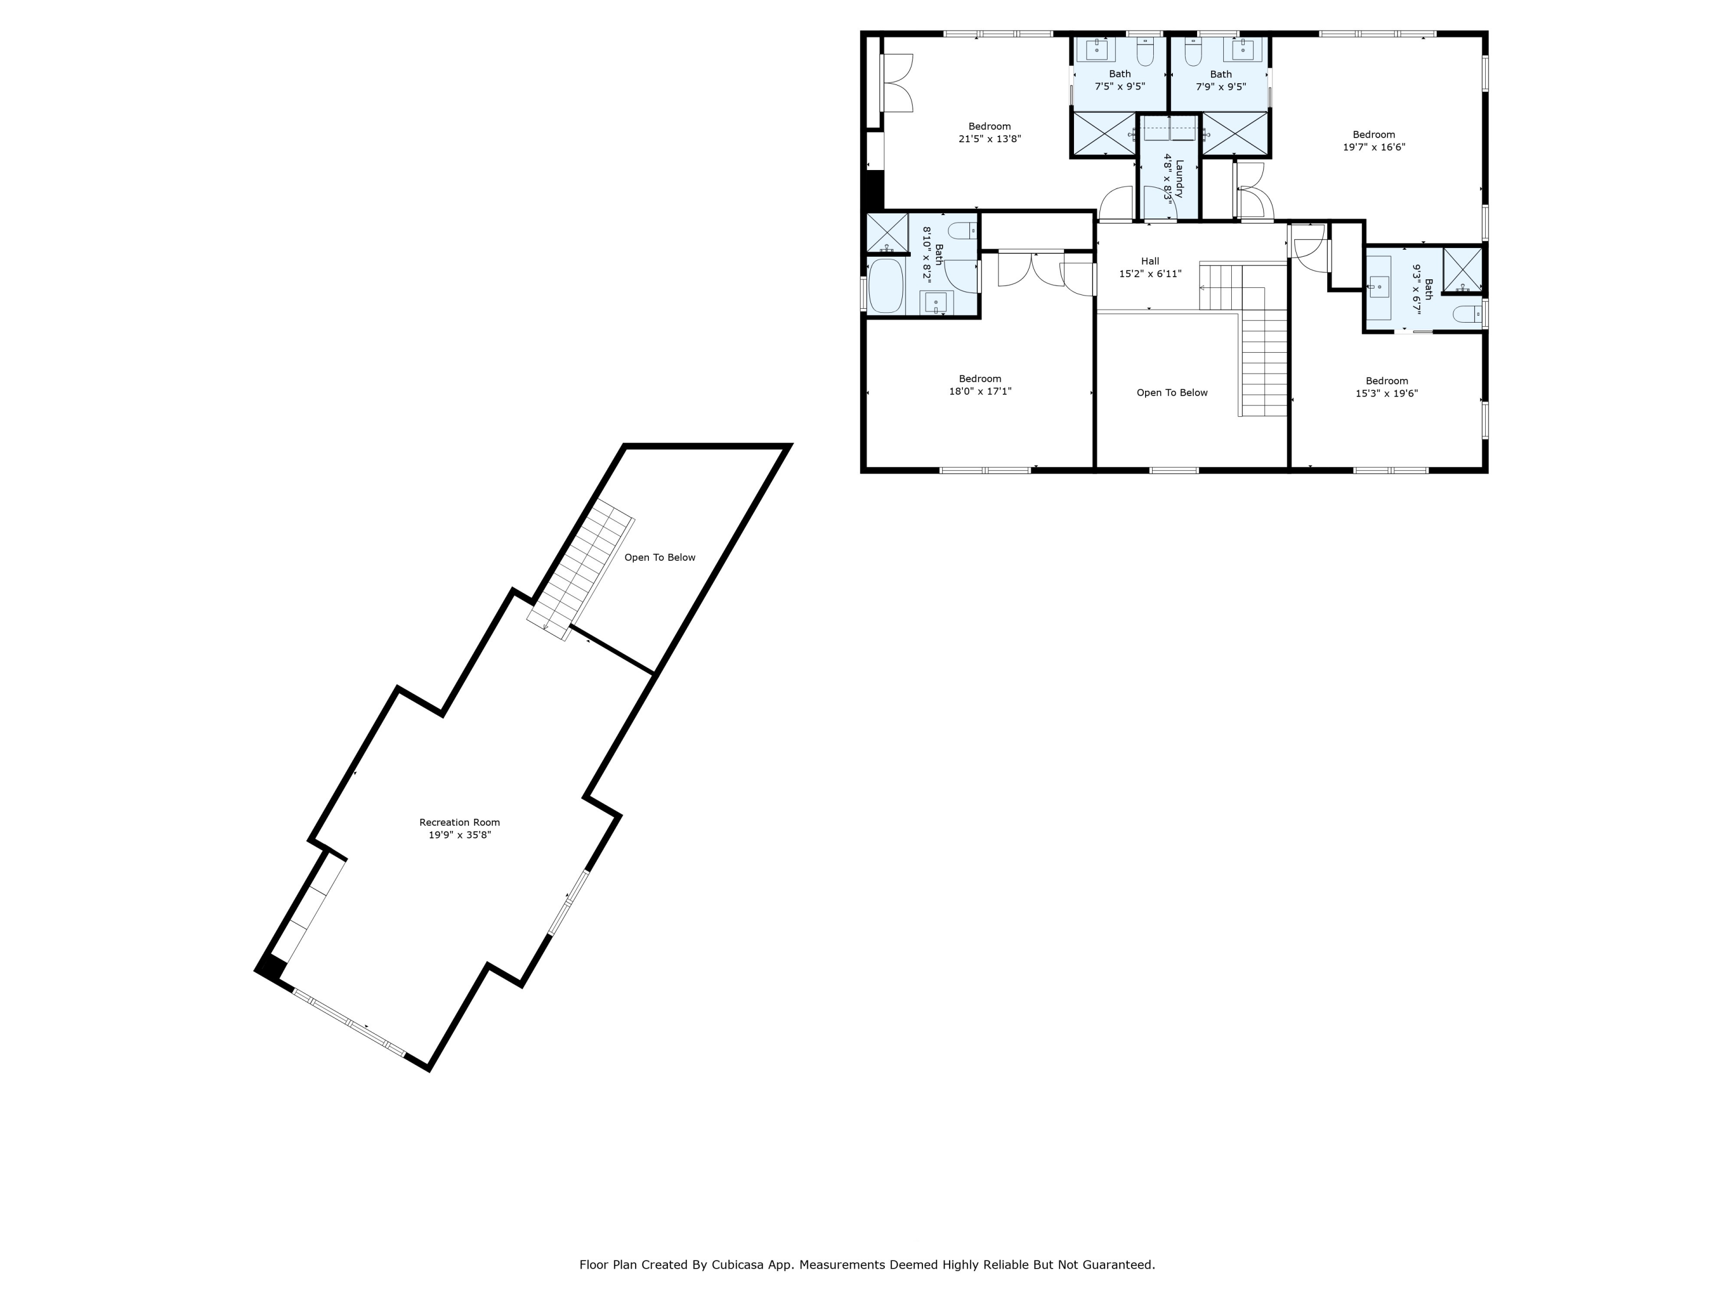
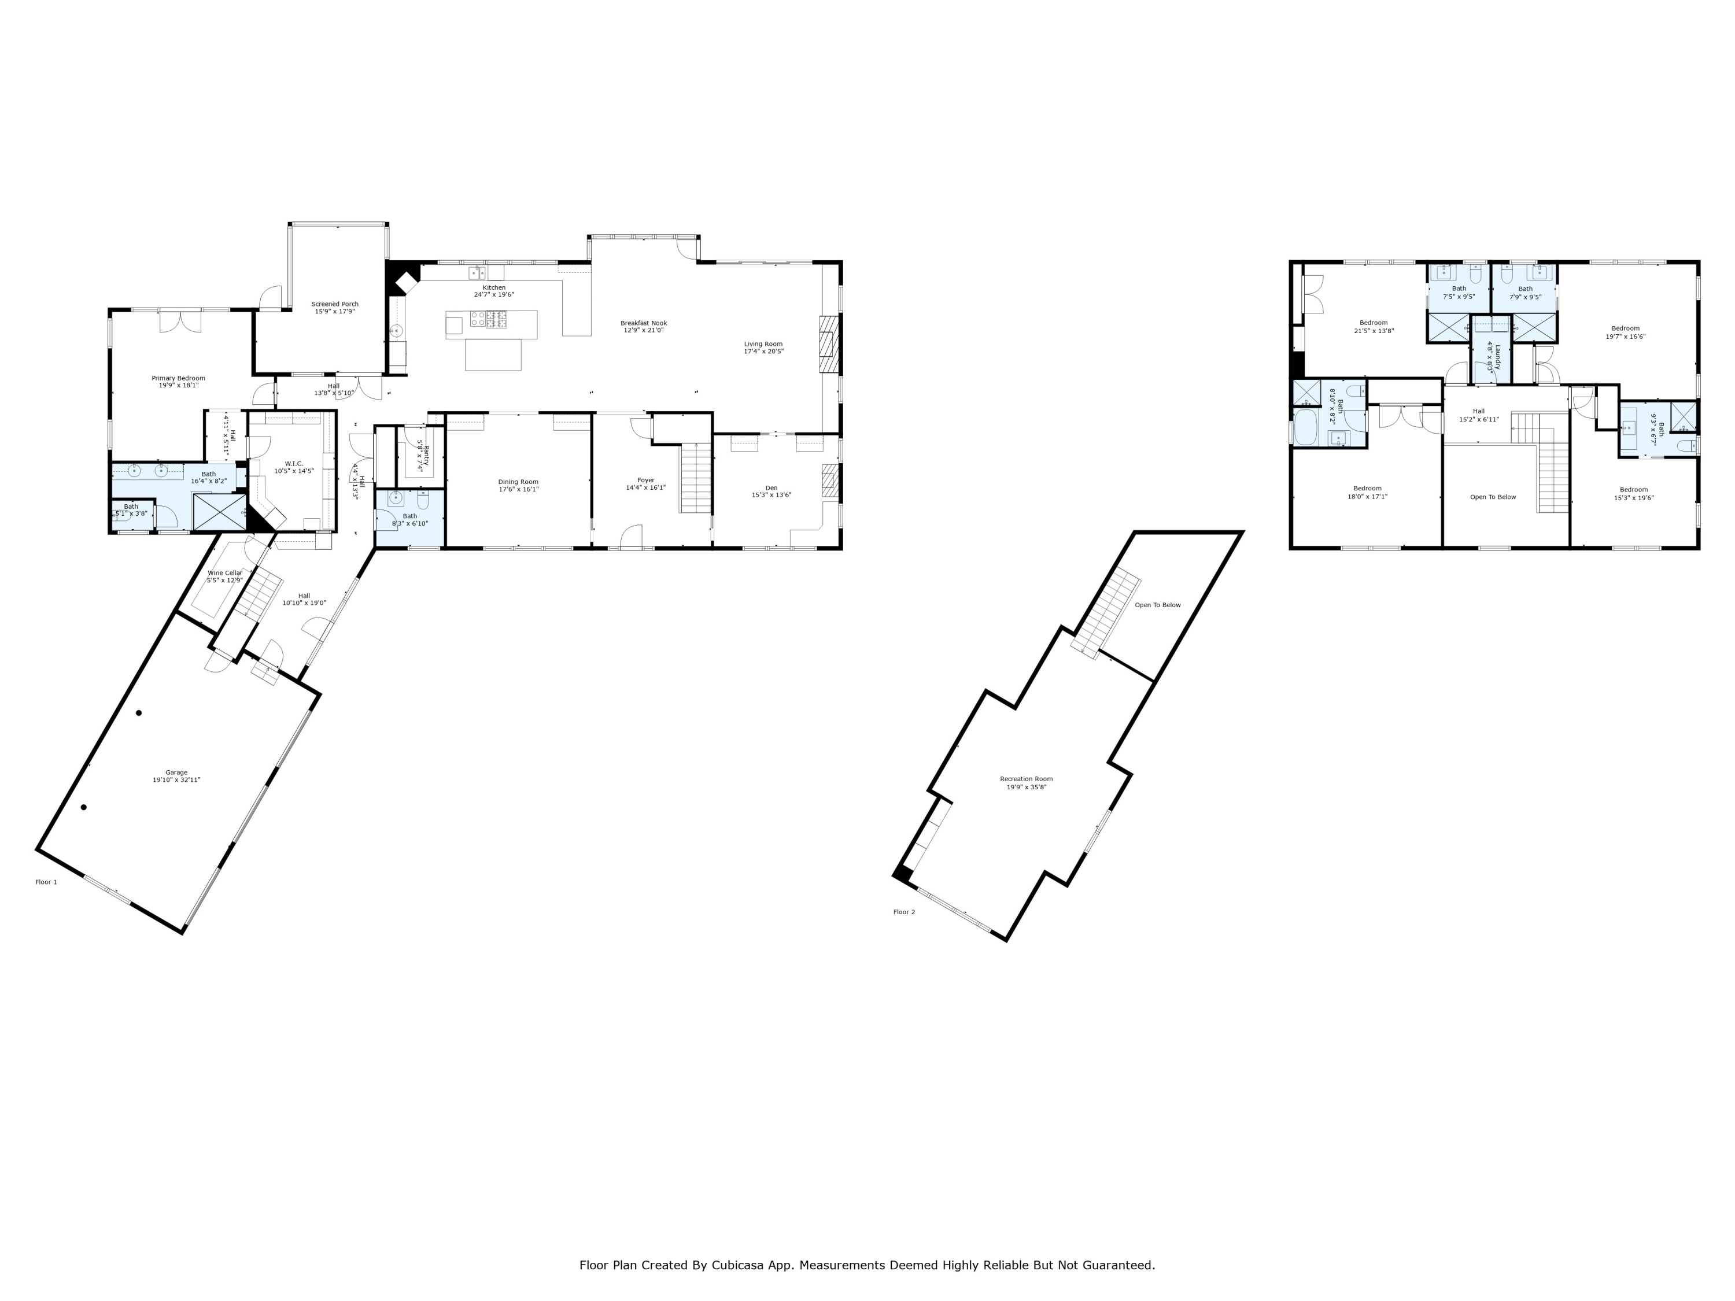
Surrounded by beautifully landscaped grounds with glimpses of Casco Bay beyond, this custom shingle-style residence offers a fresh interpretation of a classic Falmouth Foreside estate. Completed in 2016, the home offers more than 5,700 square feet where natural light, generous proportions, and exceptional craftsmanship define each space. The foyer opens to a series of beautifully scaled rooms, including a chef's kitchen, formal dining room, and a striking living room framed by a soaring wall of windows overlooking the private grounds. Nearby, a comfortable den with a fireplace offers a quieter place to gather. The home includes five ensuite bedrooms, highlighted by a first-floor primary suite with a private deck and laundry. An attached three-car garage connects to a generous mudroom, an oversized bonus room, and a temperature-controlled wine cellar. Outside, terraced lawns, mature landscaping, and perennial gardens surround a heated pool and fire pit, while glimpses of Casco Bay add to the home's peaceful setting. Exceptional millwork, balanced proportions, and carefully considered finishes create a home that feels equally welcoming for everyday living and entertaining. Thoughtfully built and beautifully maintained, it reflects the timeless character that has long defined Falmouth Foreside.
Show MoreShow Less