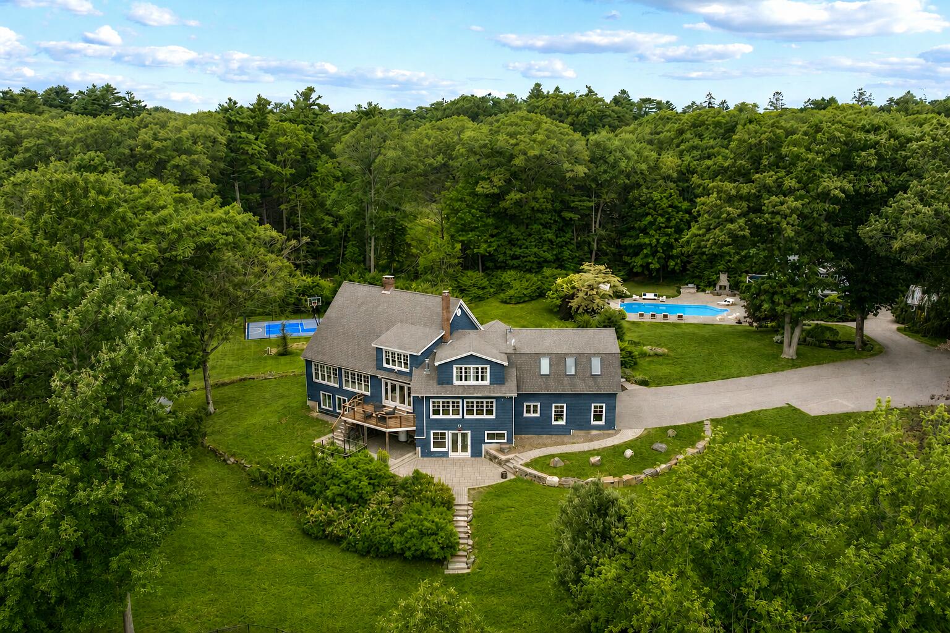
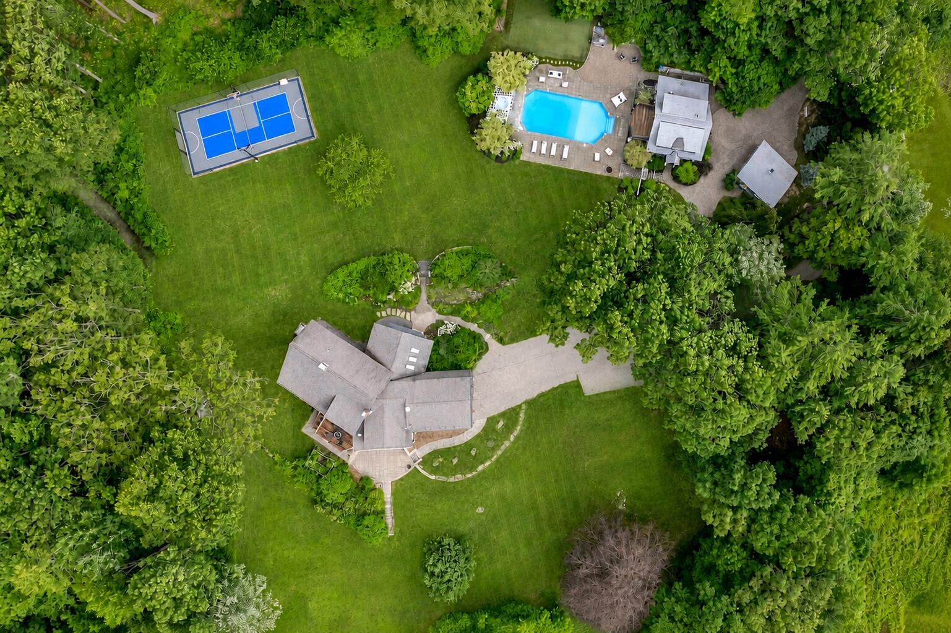
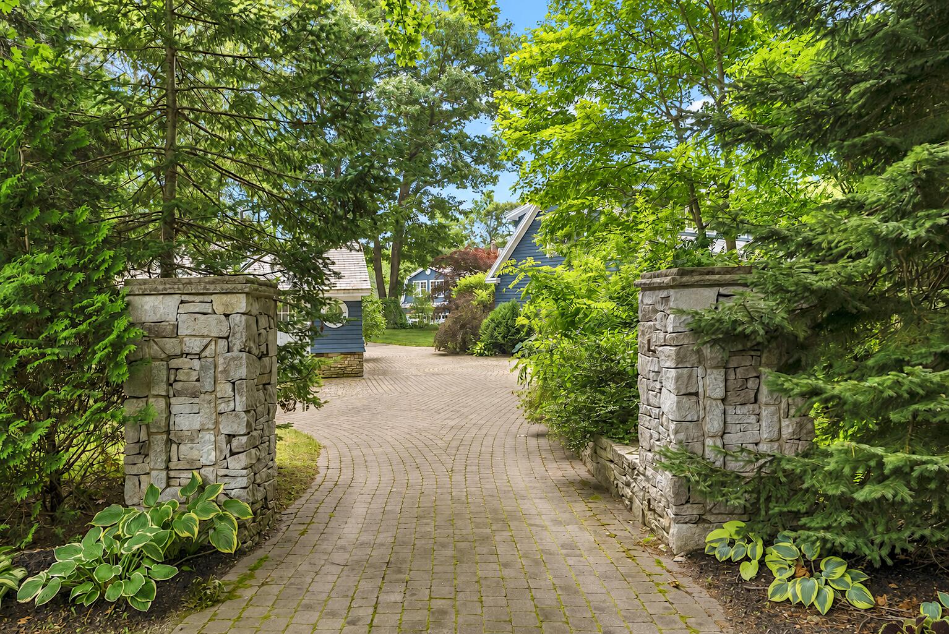
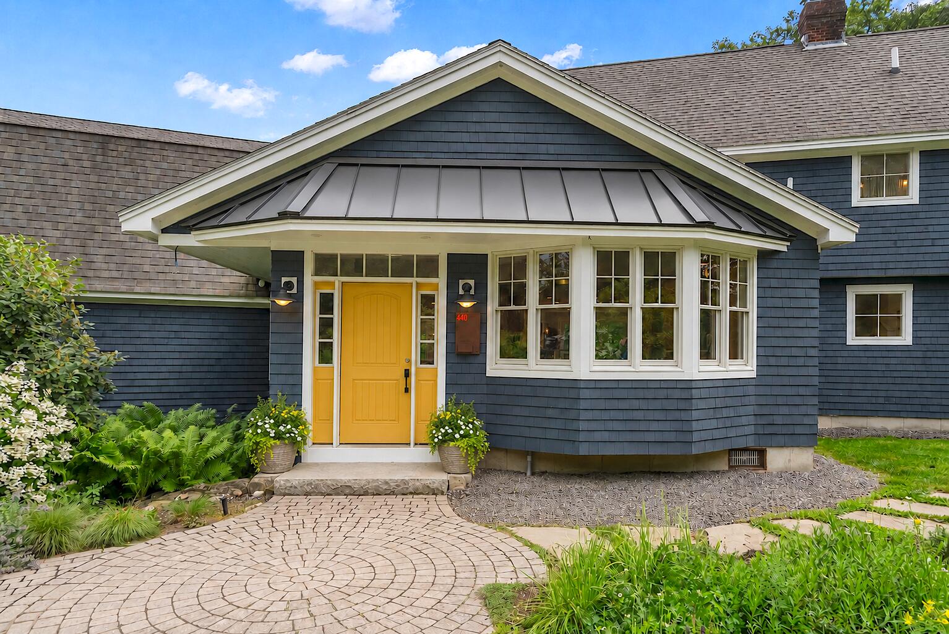
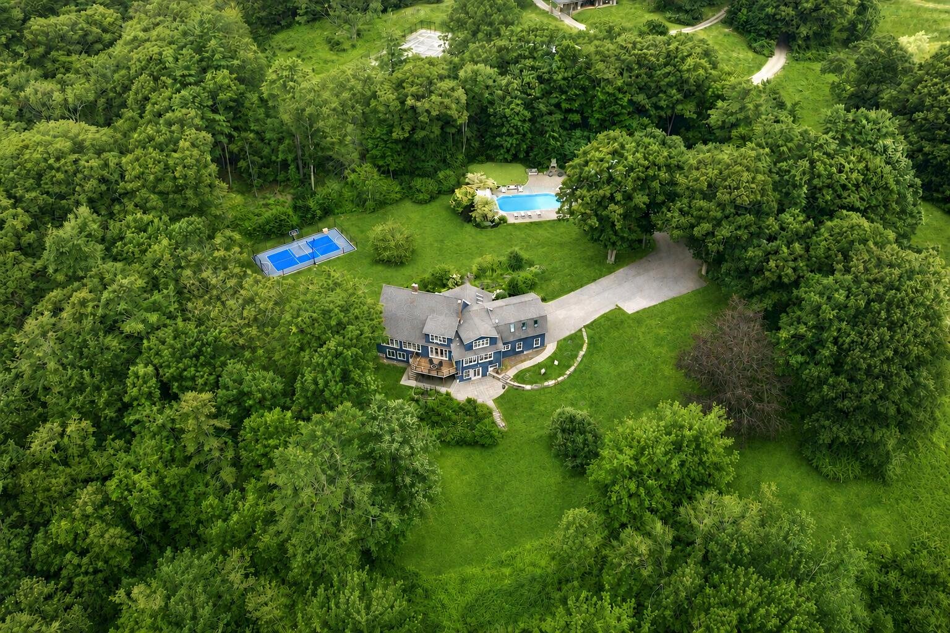
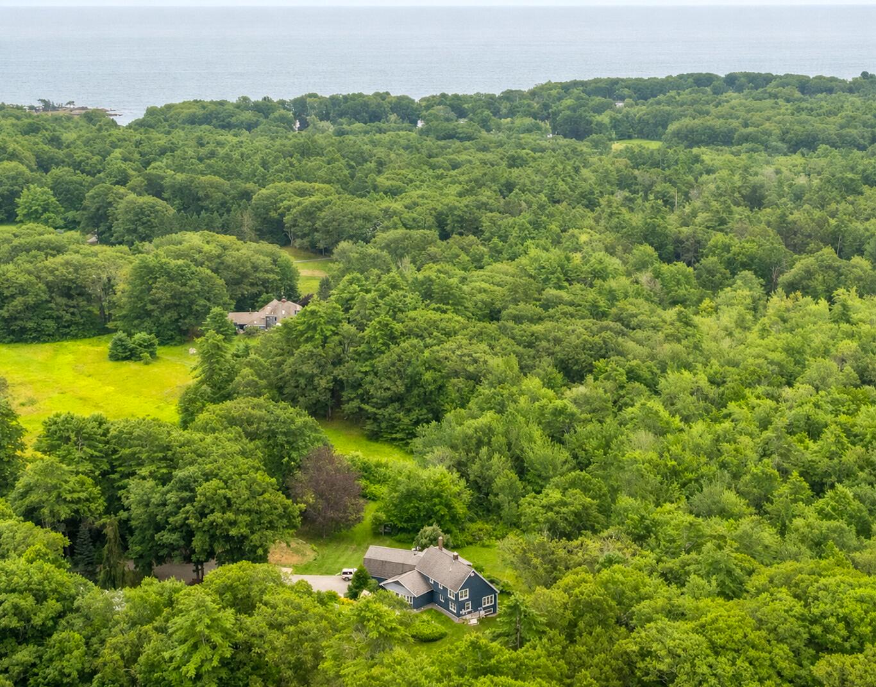
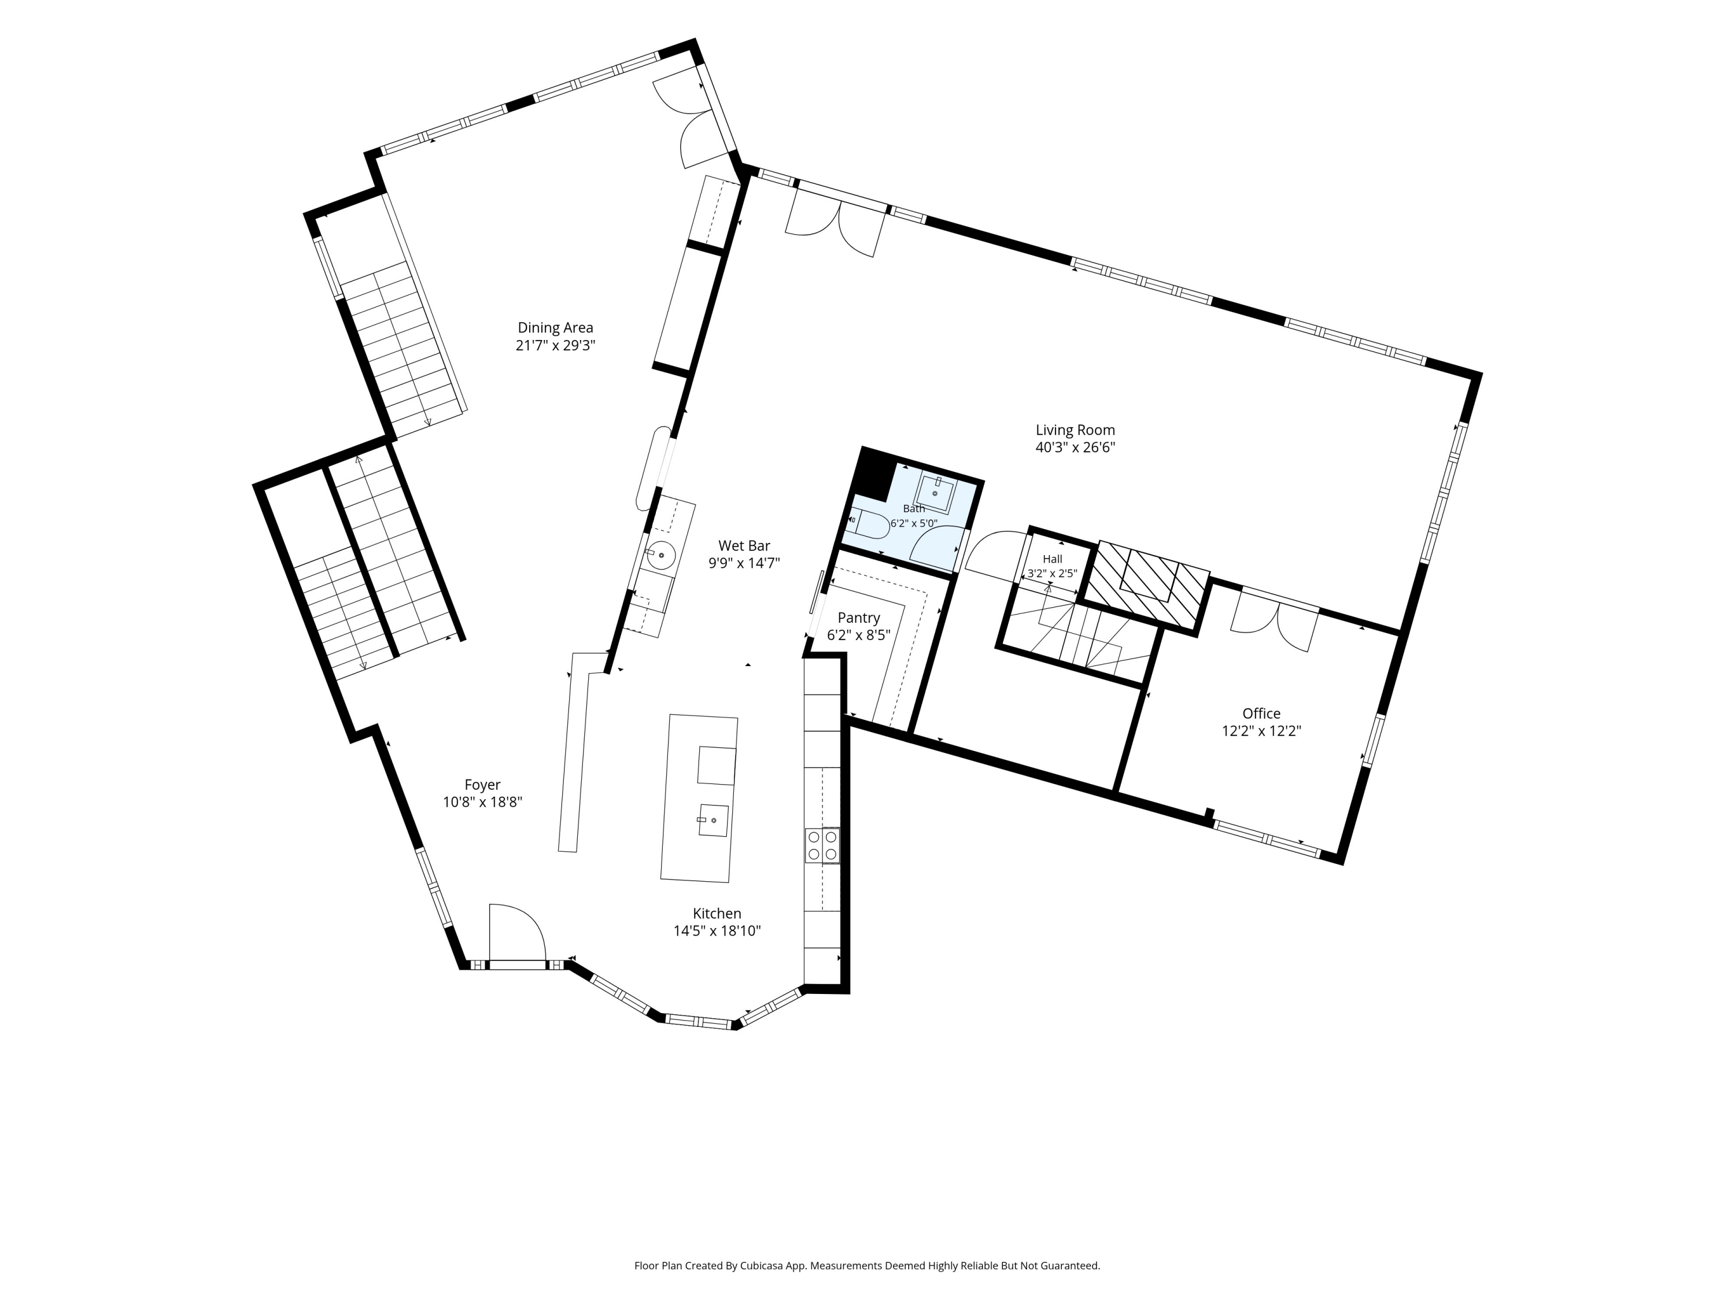
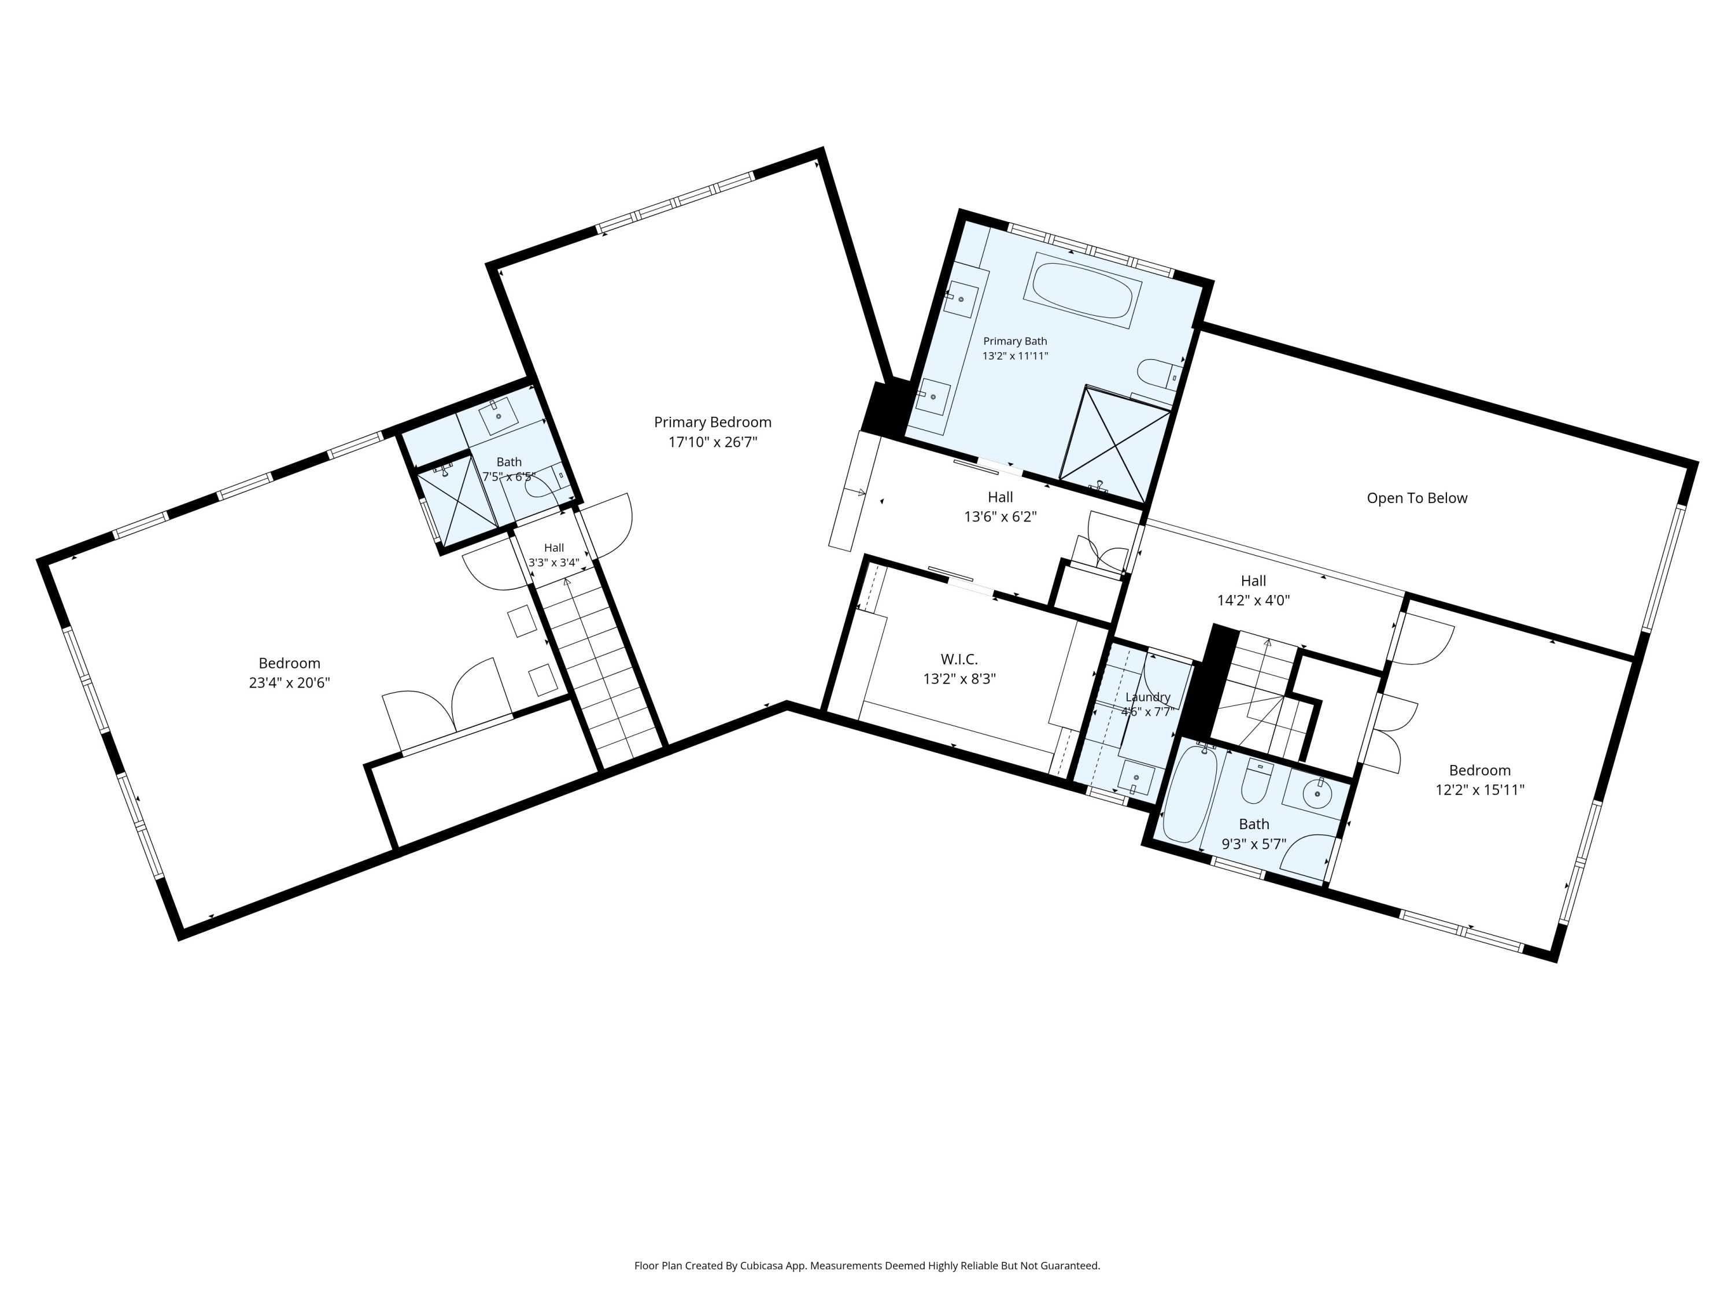
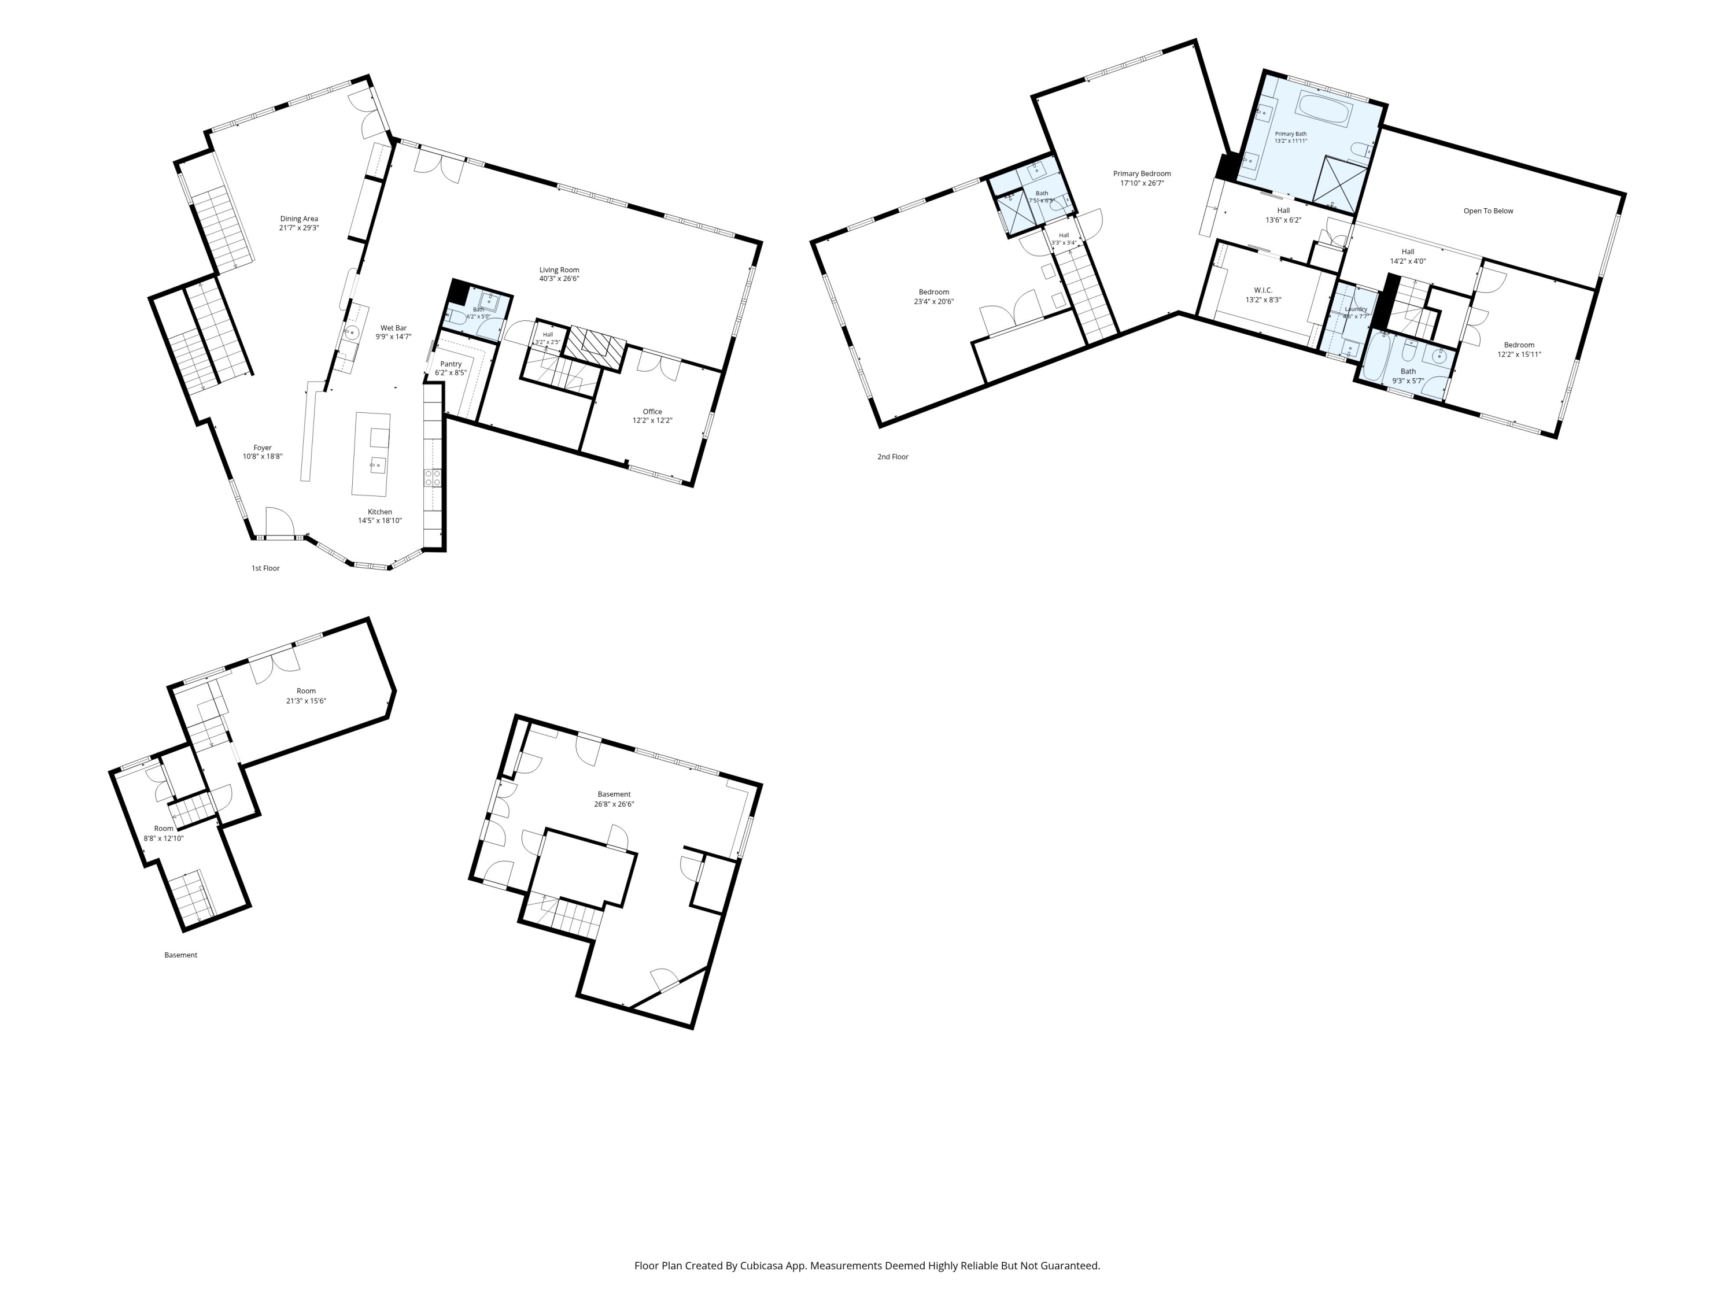
Tucked behind a gated, tree-lined entrance and surrounded by approximately eight acres of extraordinary privacy, 440 Mitchell Road feels less like a traditional residence and more like a secluded retreat hidden within a botanical garden.
Beautifully integrated into its natural surroundings, the property is more than a home—it's an experience. It is a place to slow down, reconnect and create lasting memories with the people who matter most, where every path, garden and gathering space has been thoughtfully designed to celebrate the beauty of Maine's changing seasons.
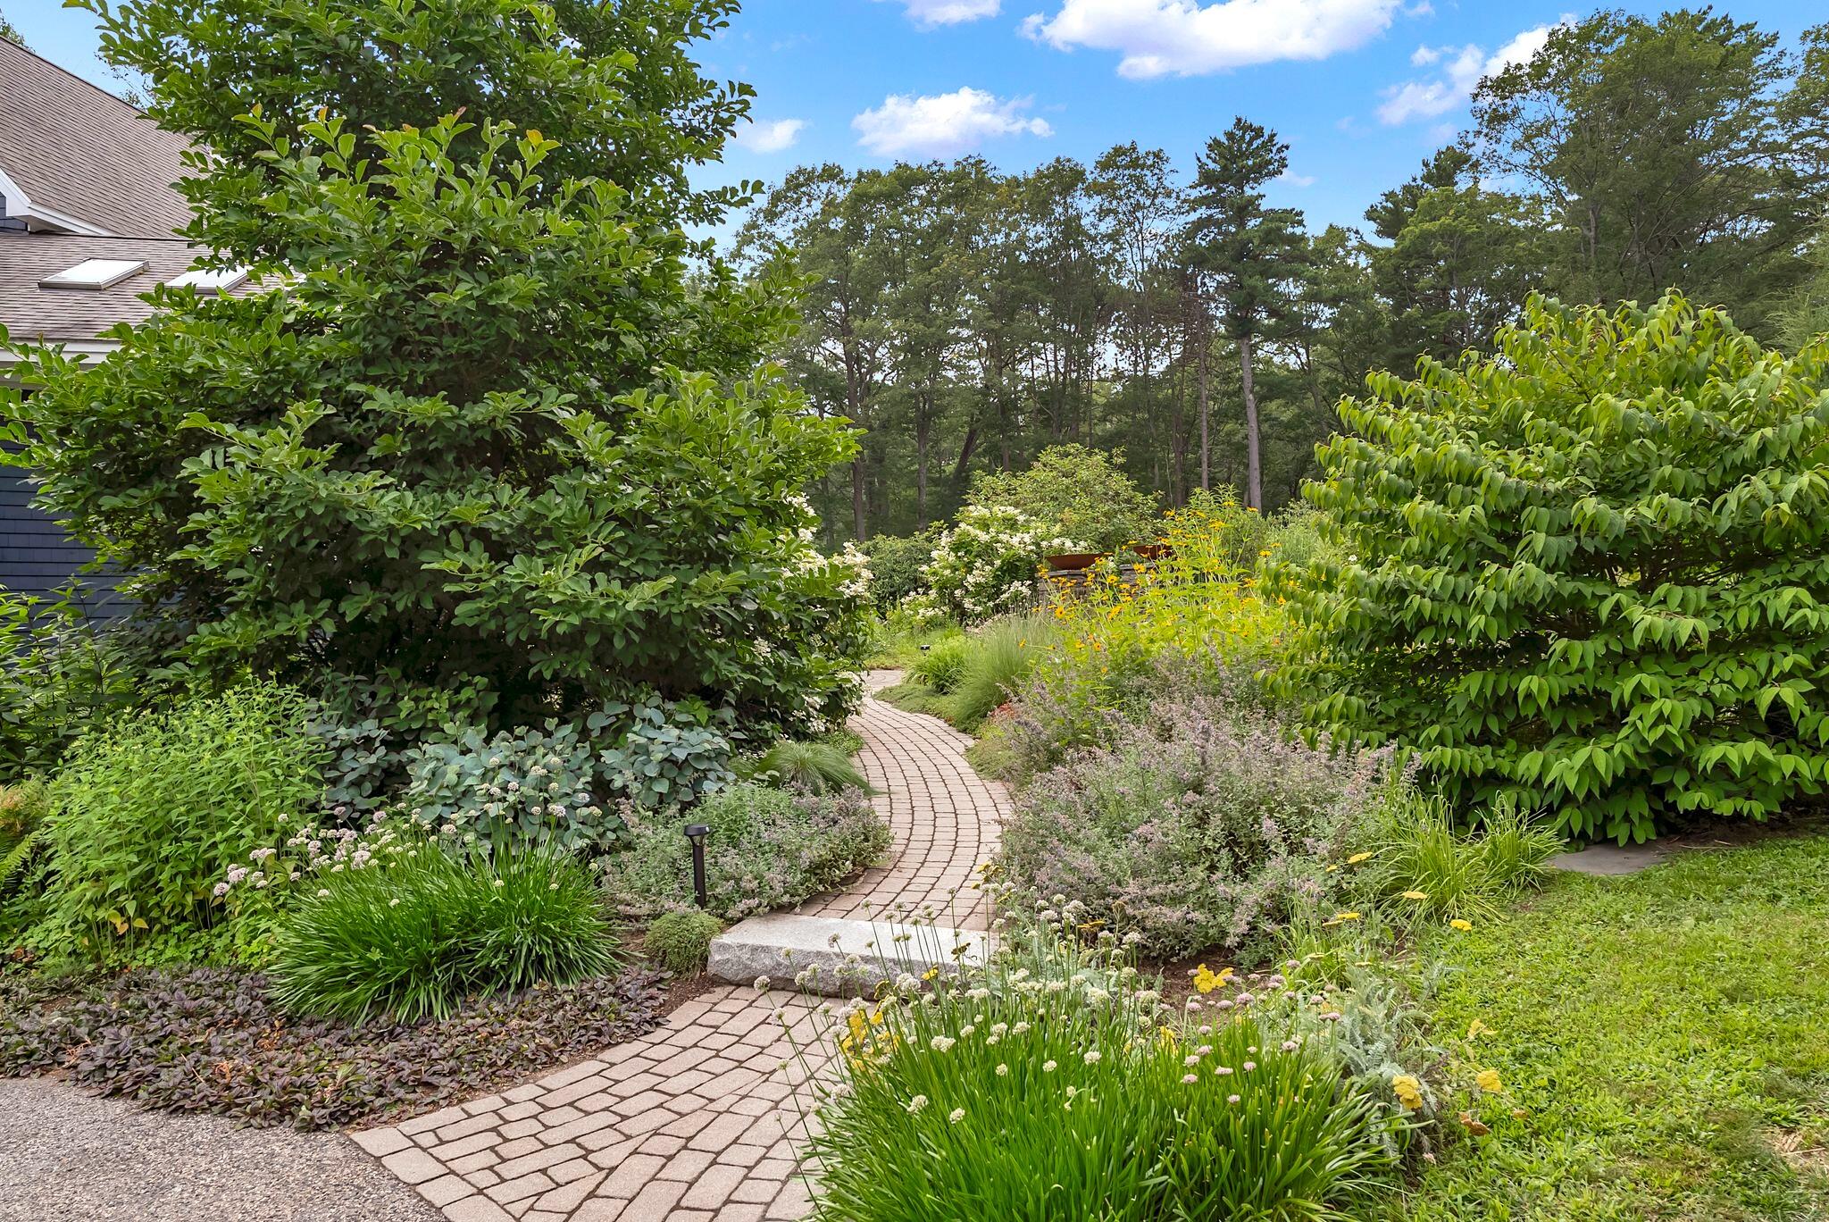
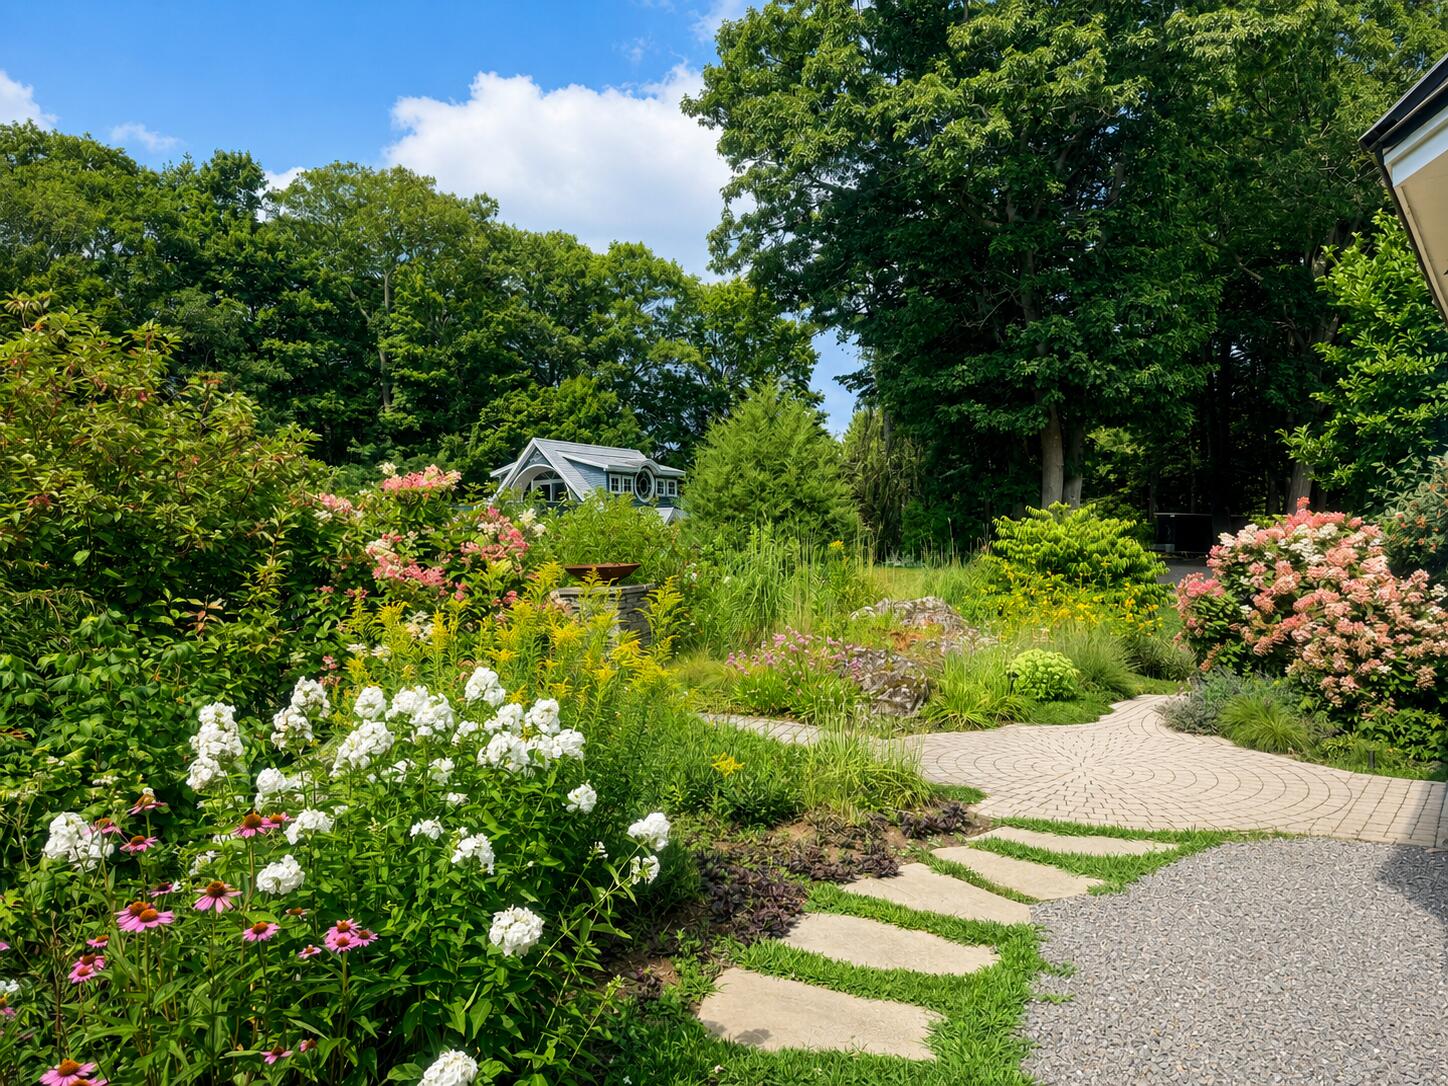
The grounds are the heart of the estate. Mature trees, layered plantings, winding stone pathways and colorful gardens create a peaceful setting that feels completely removed from the outside world. Designed so different flowers bloom throughout the growing season, the landscape reflects years of careful planning, bringing new colors, textures and fragrances from spring through fall. The gardens were created not only for beauty, but also to attract butterflies and birds, while deer, foxes, wild turkeys and other native wildlife are frequent visitors. A tranquil creek winds through the rear of the property, where a secluded firepit provides yet another place to gather beneath the trees.
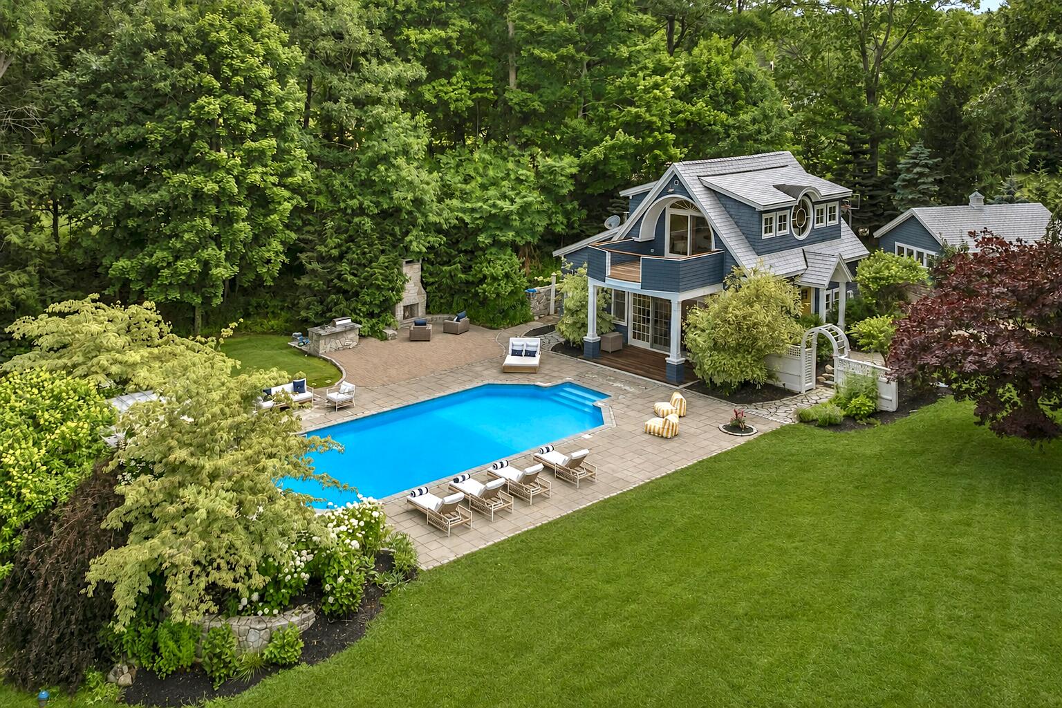
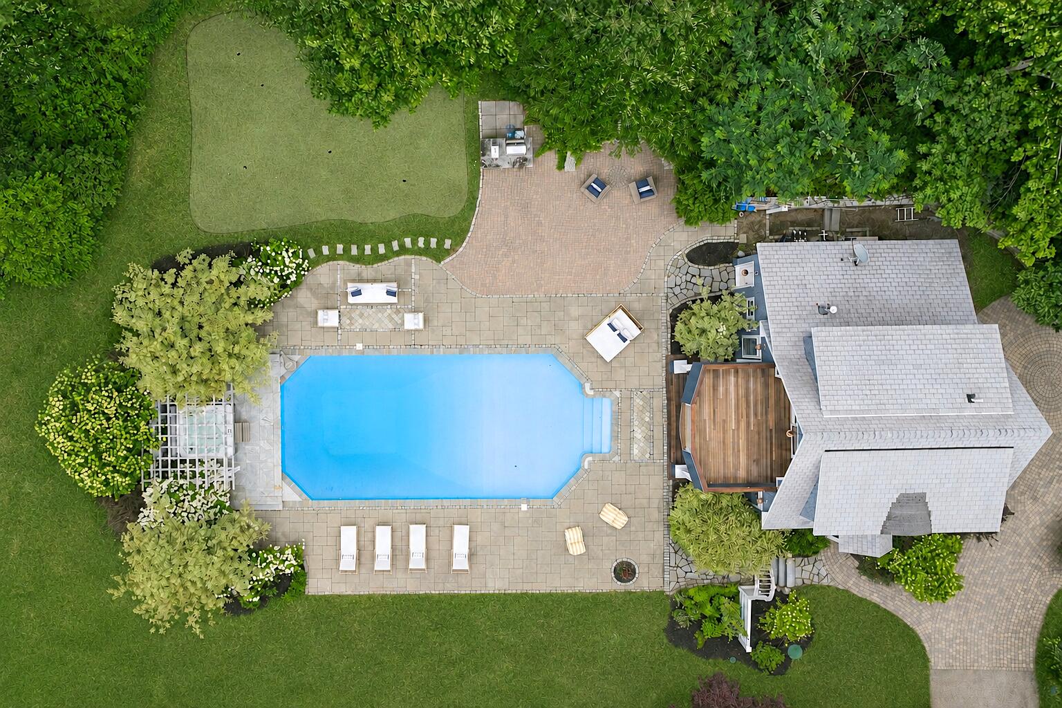
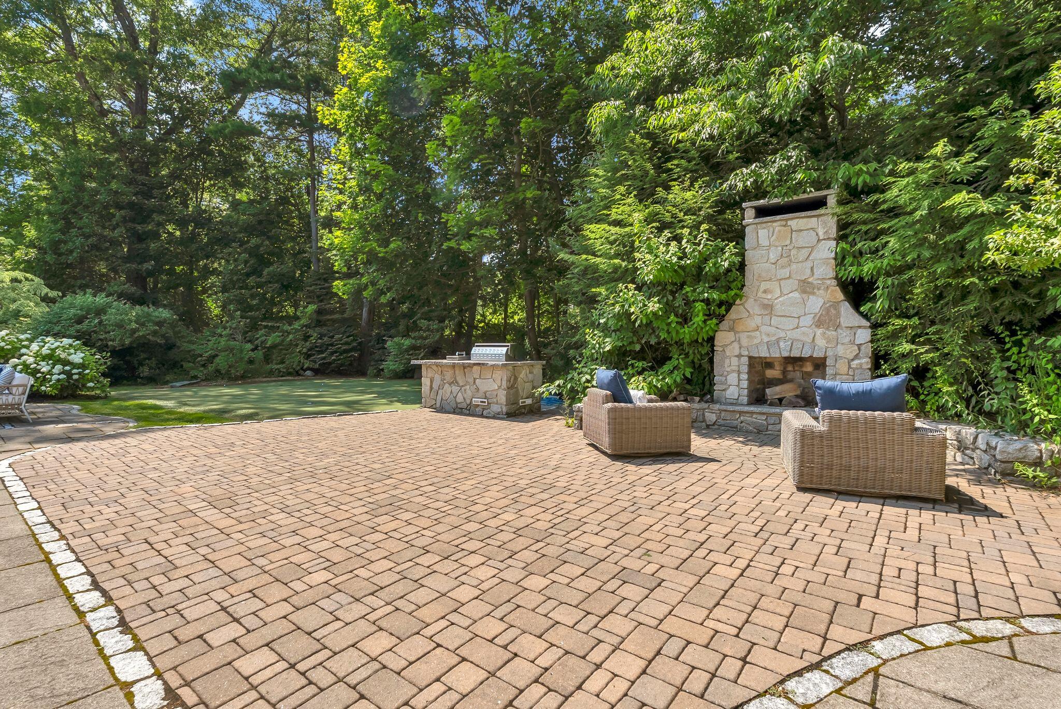
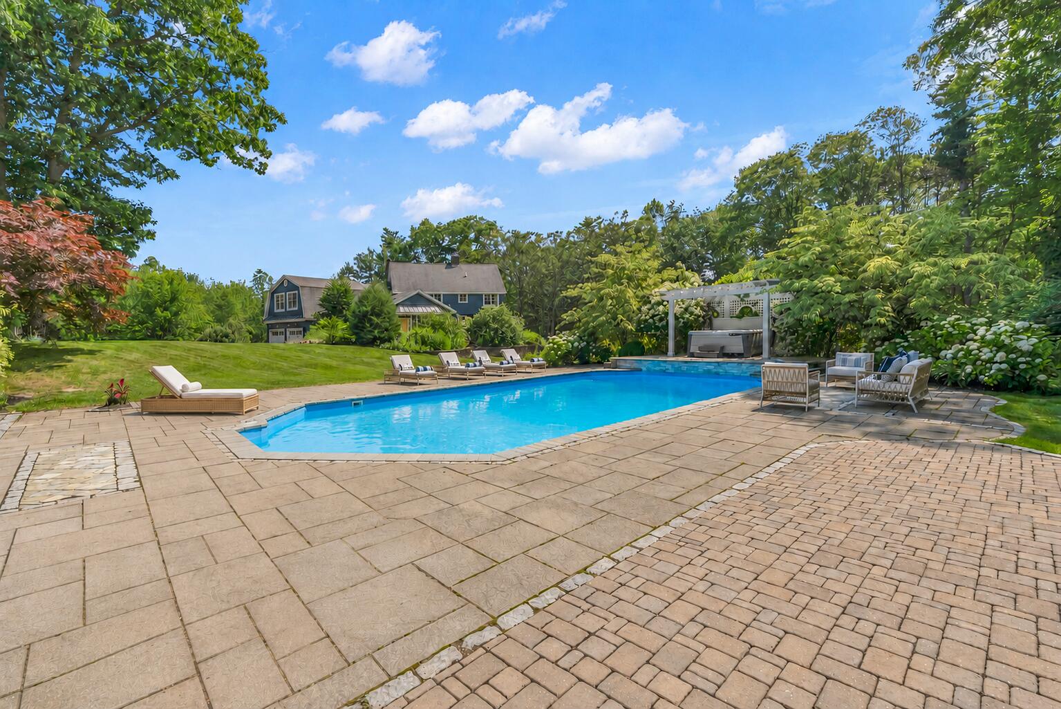
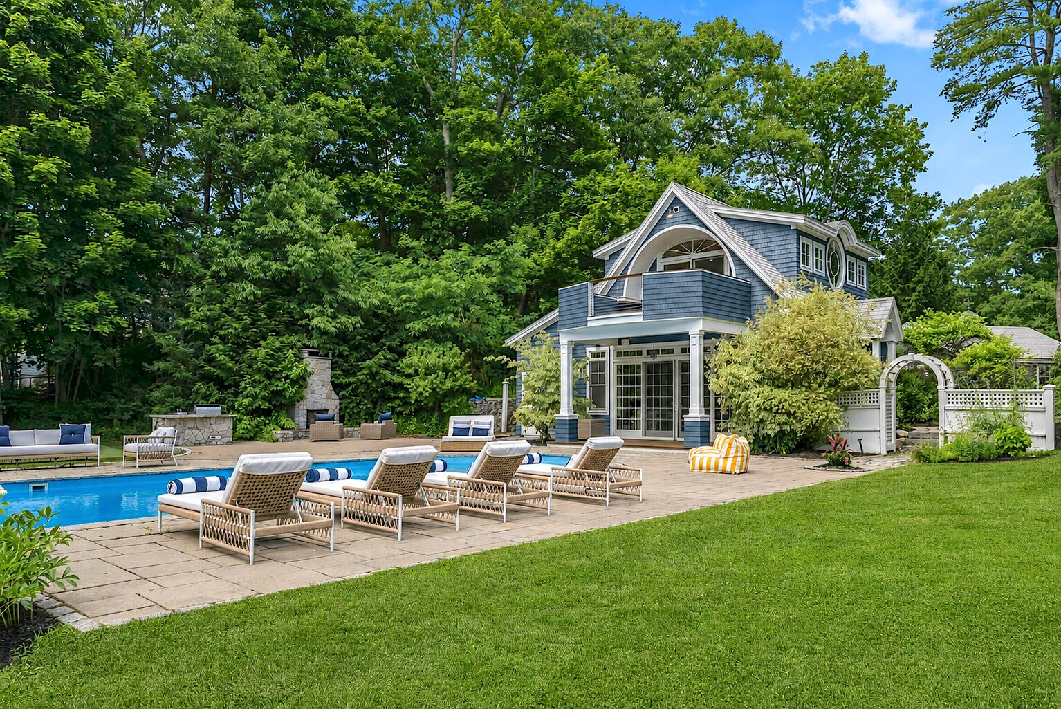
At the center of the outdoor living experience is the heated in-ground pool, framed by expansive stone patios and surrounded by gardens, a hot tub, putting green, outdoor kitchen and substantial stone fireplace. Whether hosting large summer celebrations, enjoying an evening cocktail by the fire or spending a quiet afternoon with family, every outdoor space has been designed to encourage connection and relaxation.
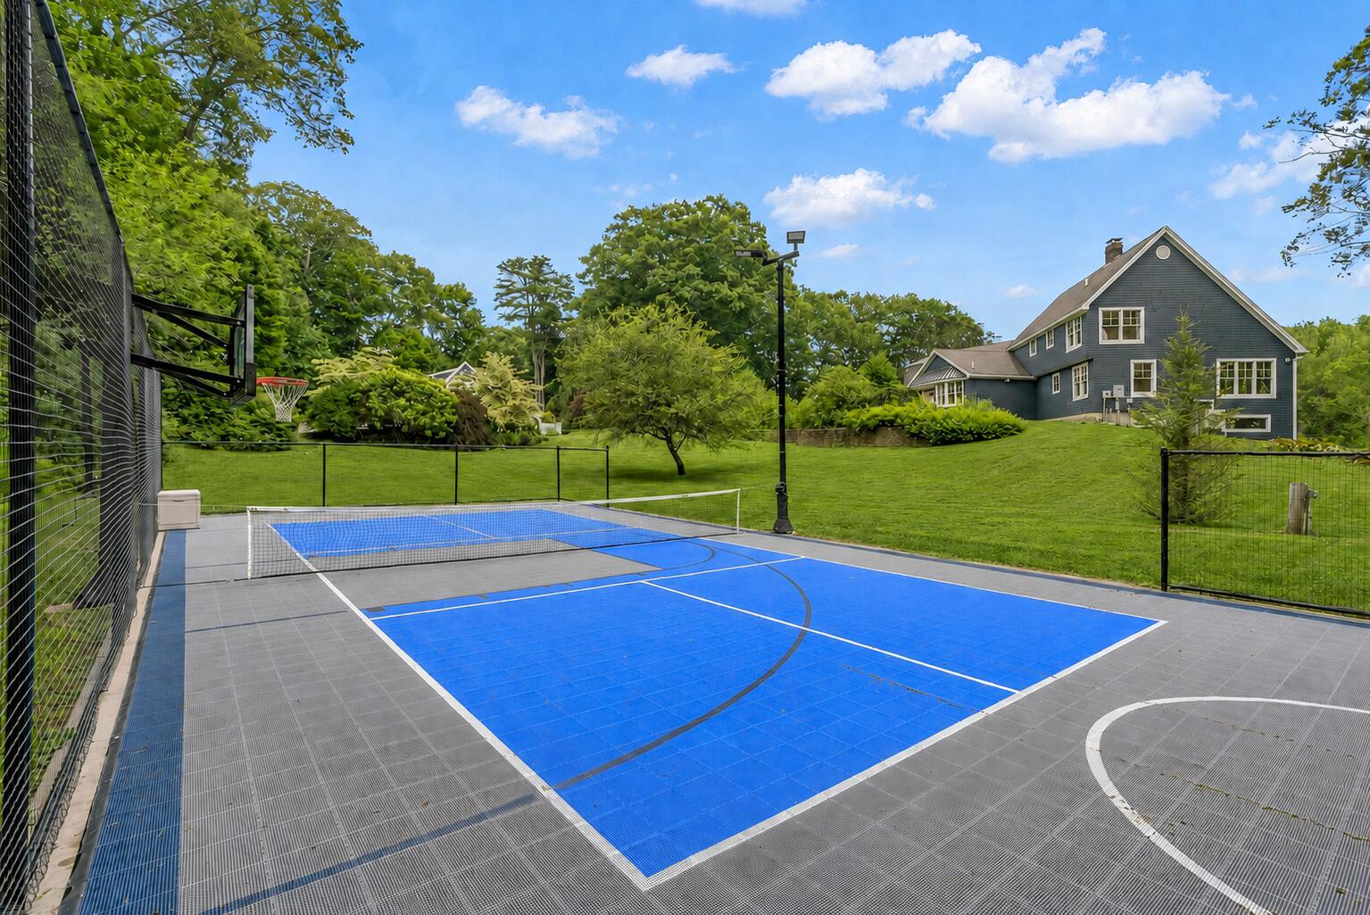
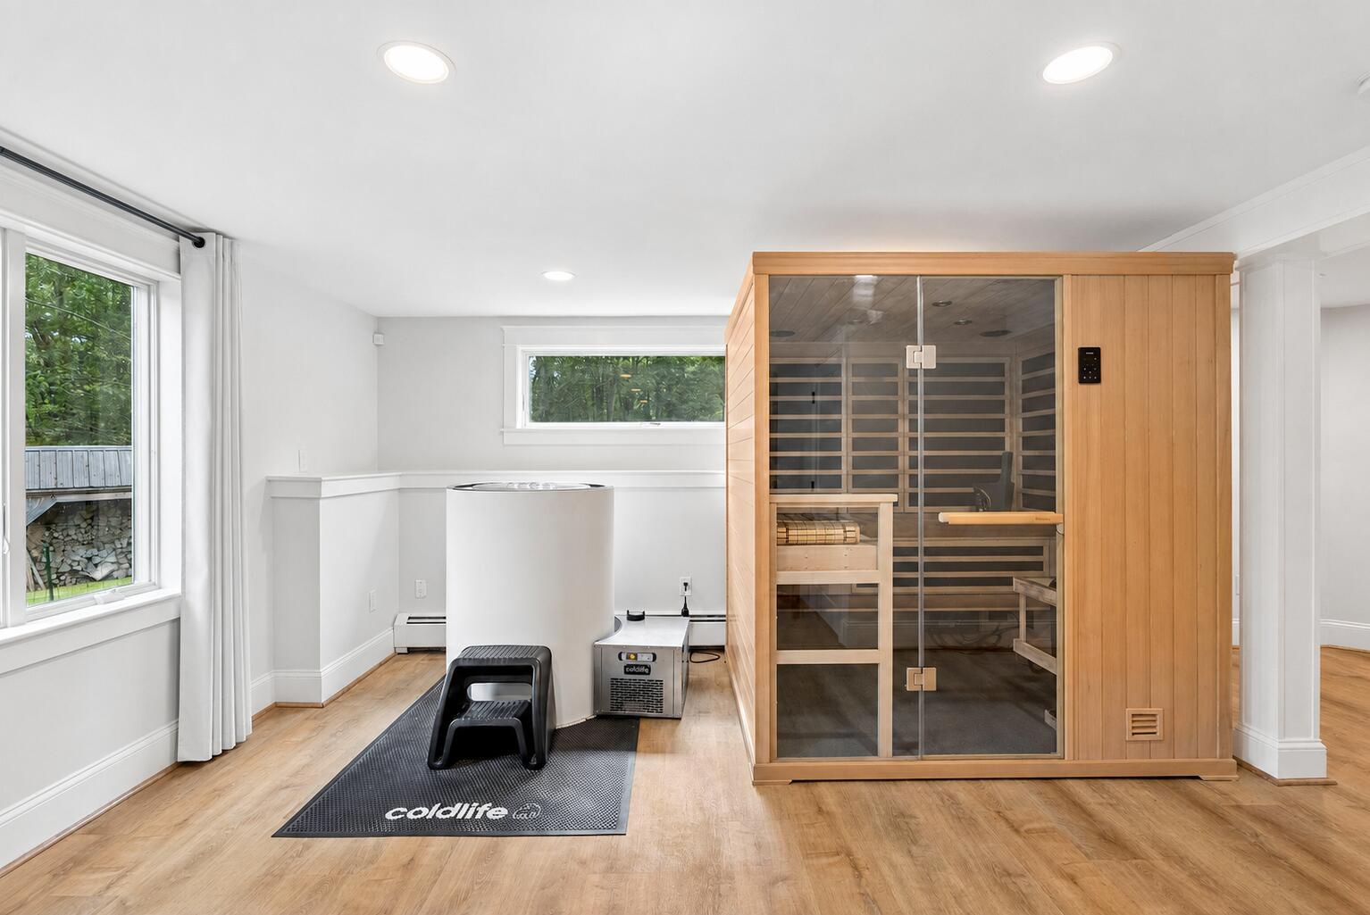
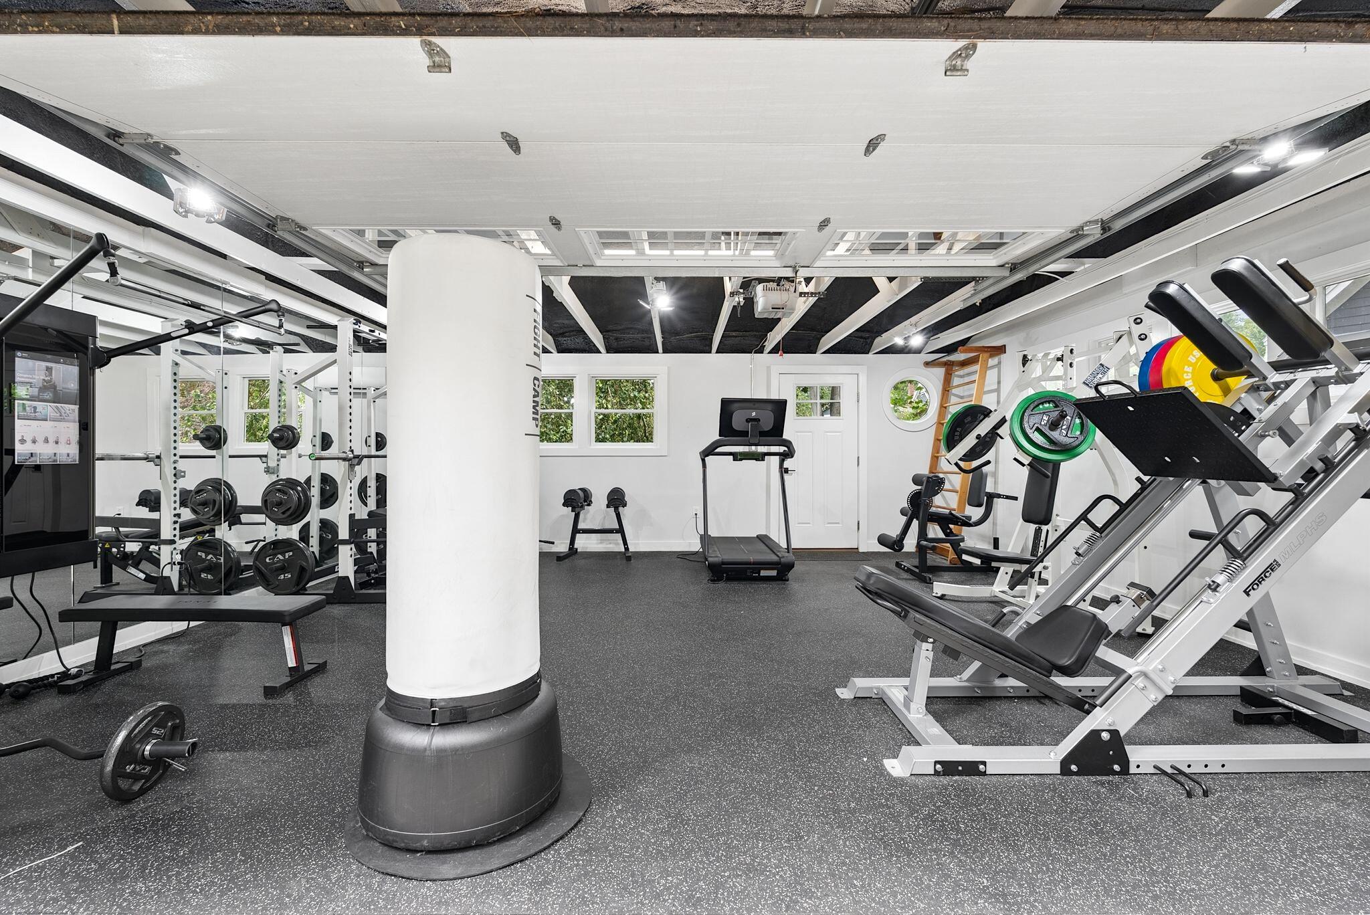
Beyond the pool are a newly constructed sport court for pickleball and basketball, a spacious detached gym, and a dedicated wellness area featuring both a sauna and cold plunge. A putting green, trampoline and children's play area create an environment equally suited for recreation, wellness and family life.
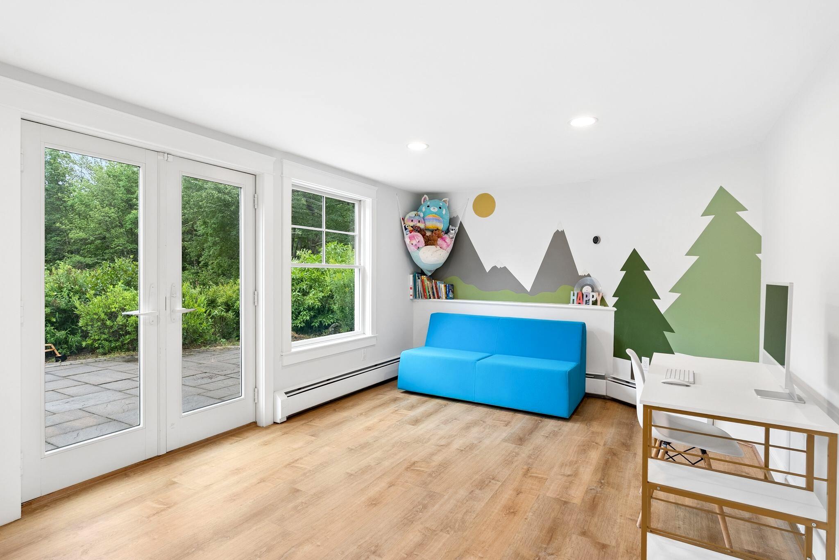
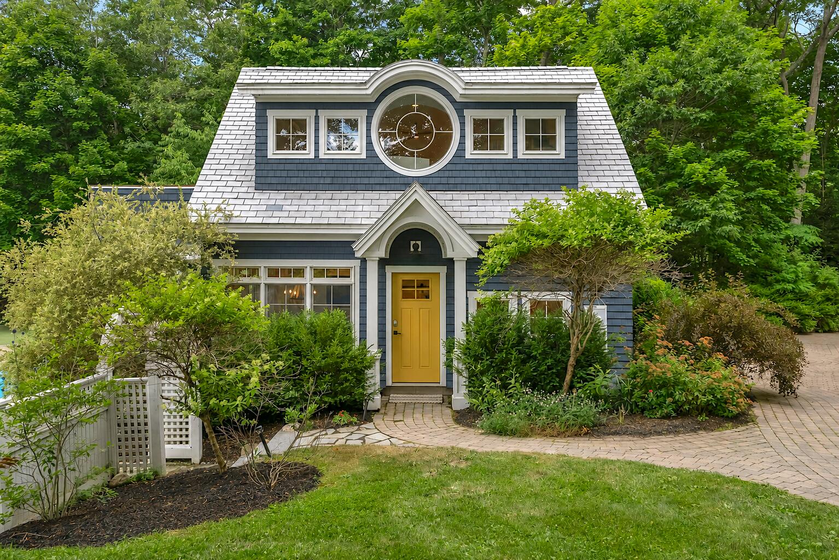
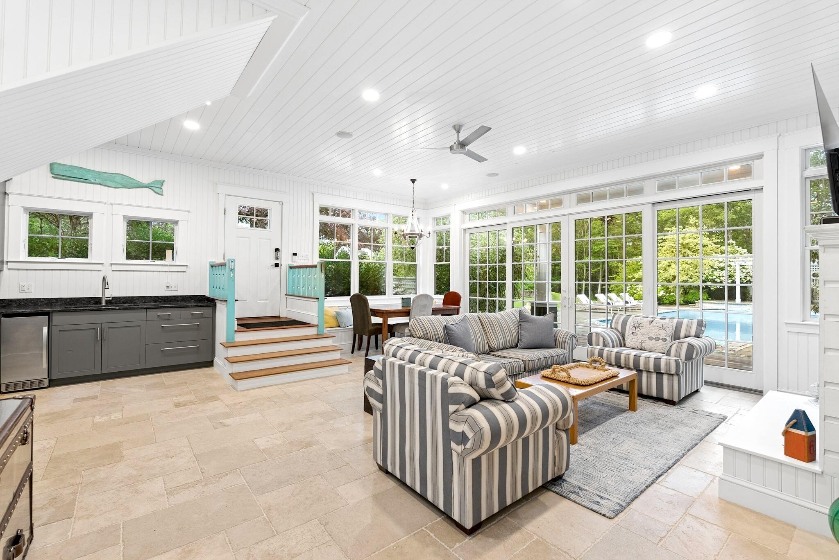
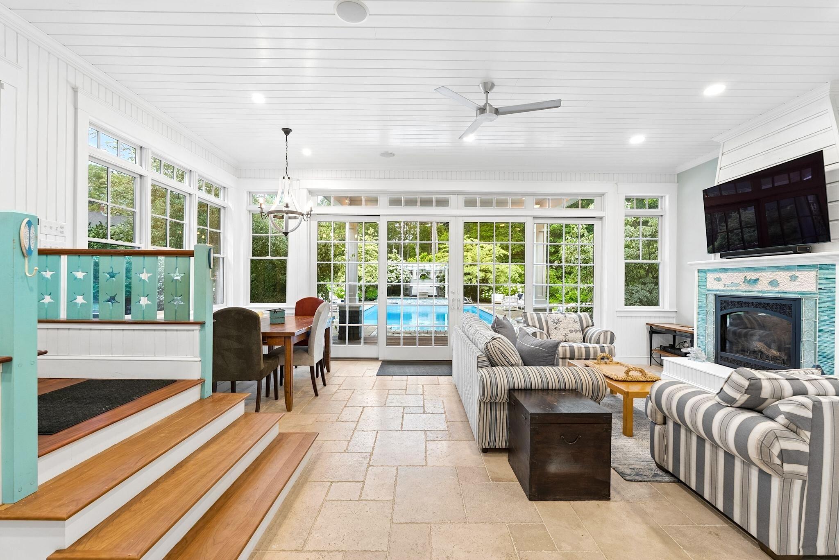
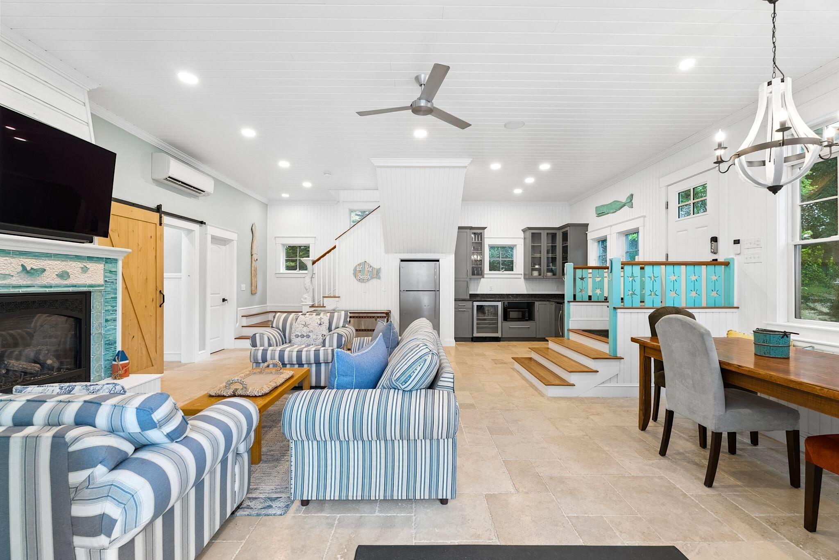
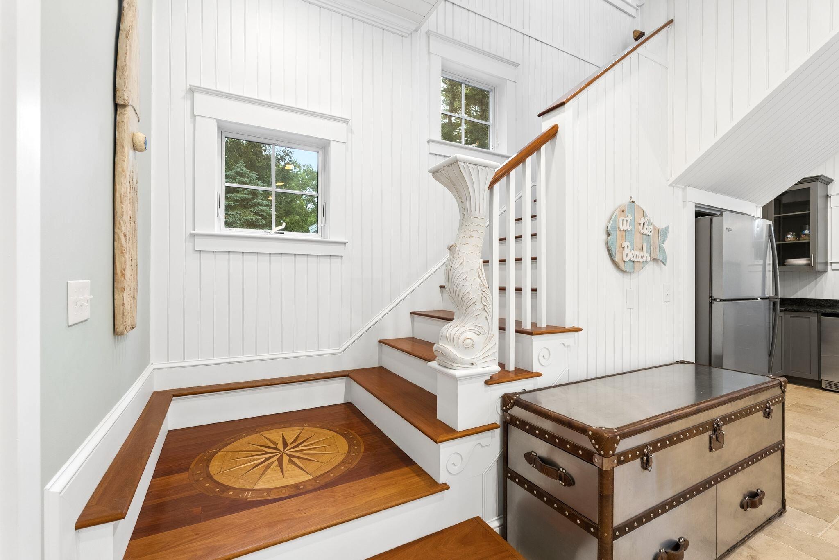
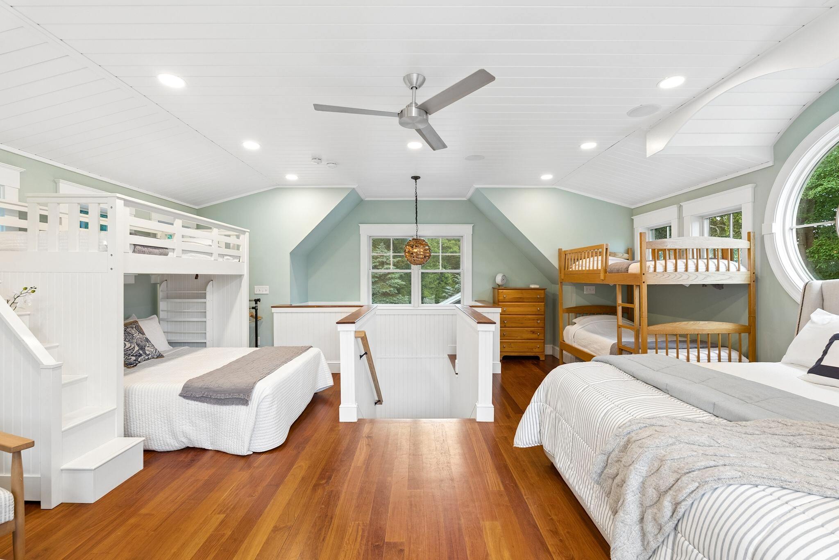
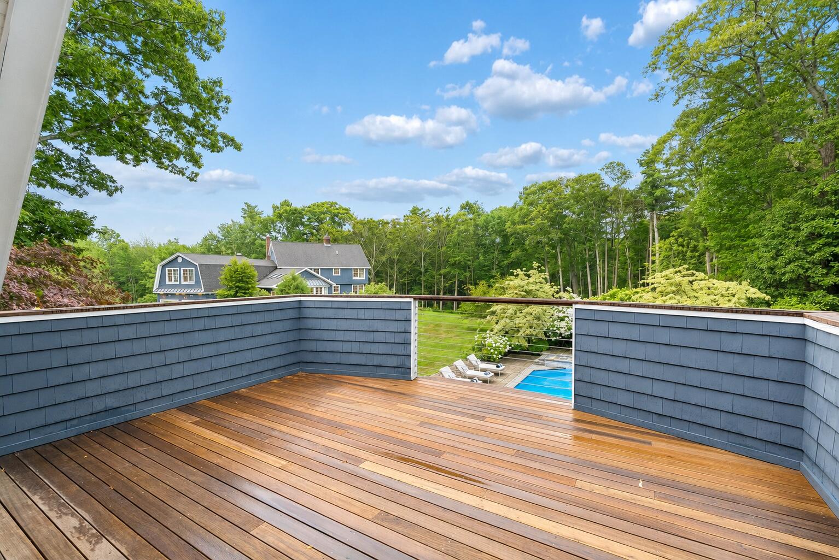
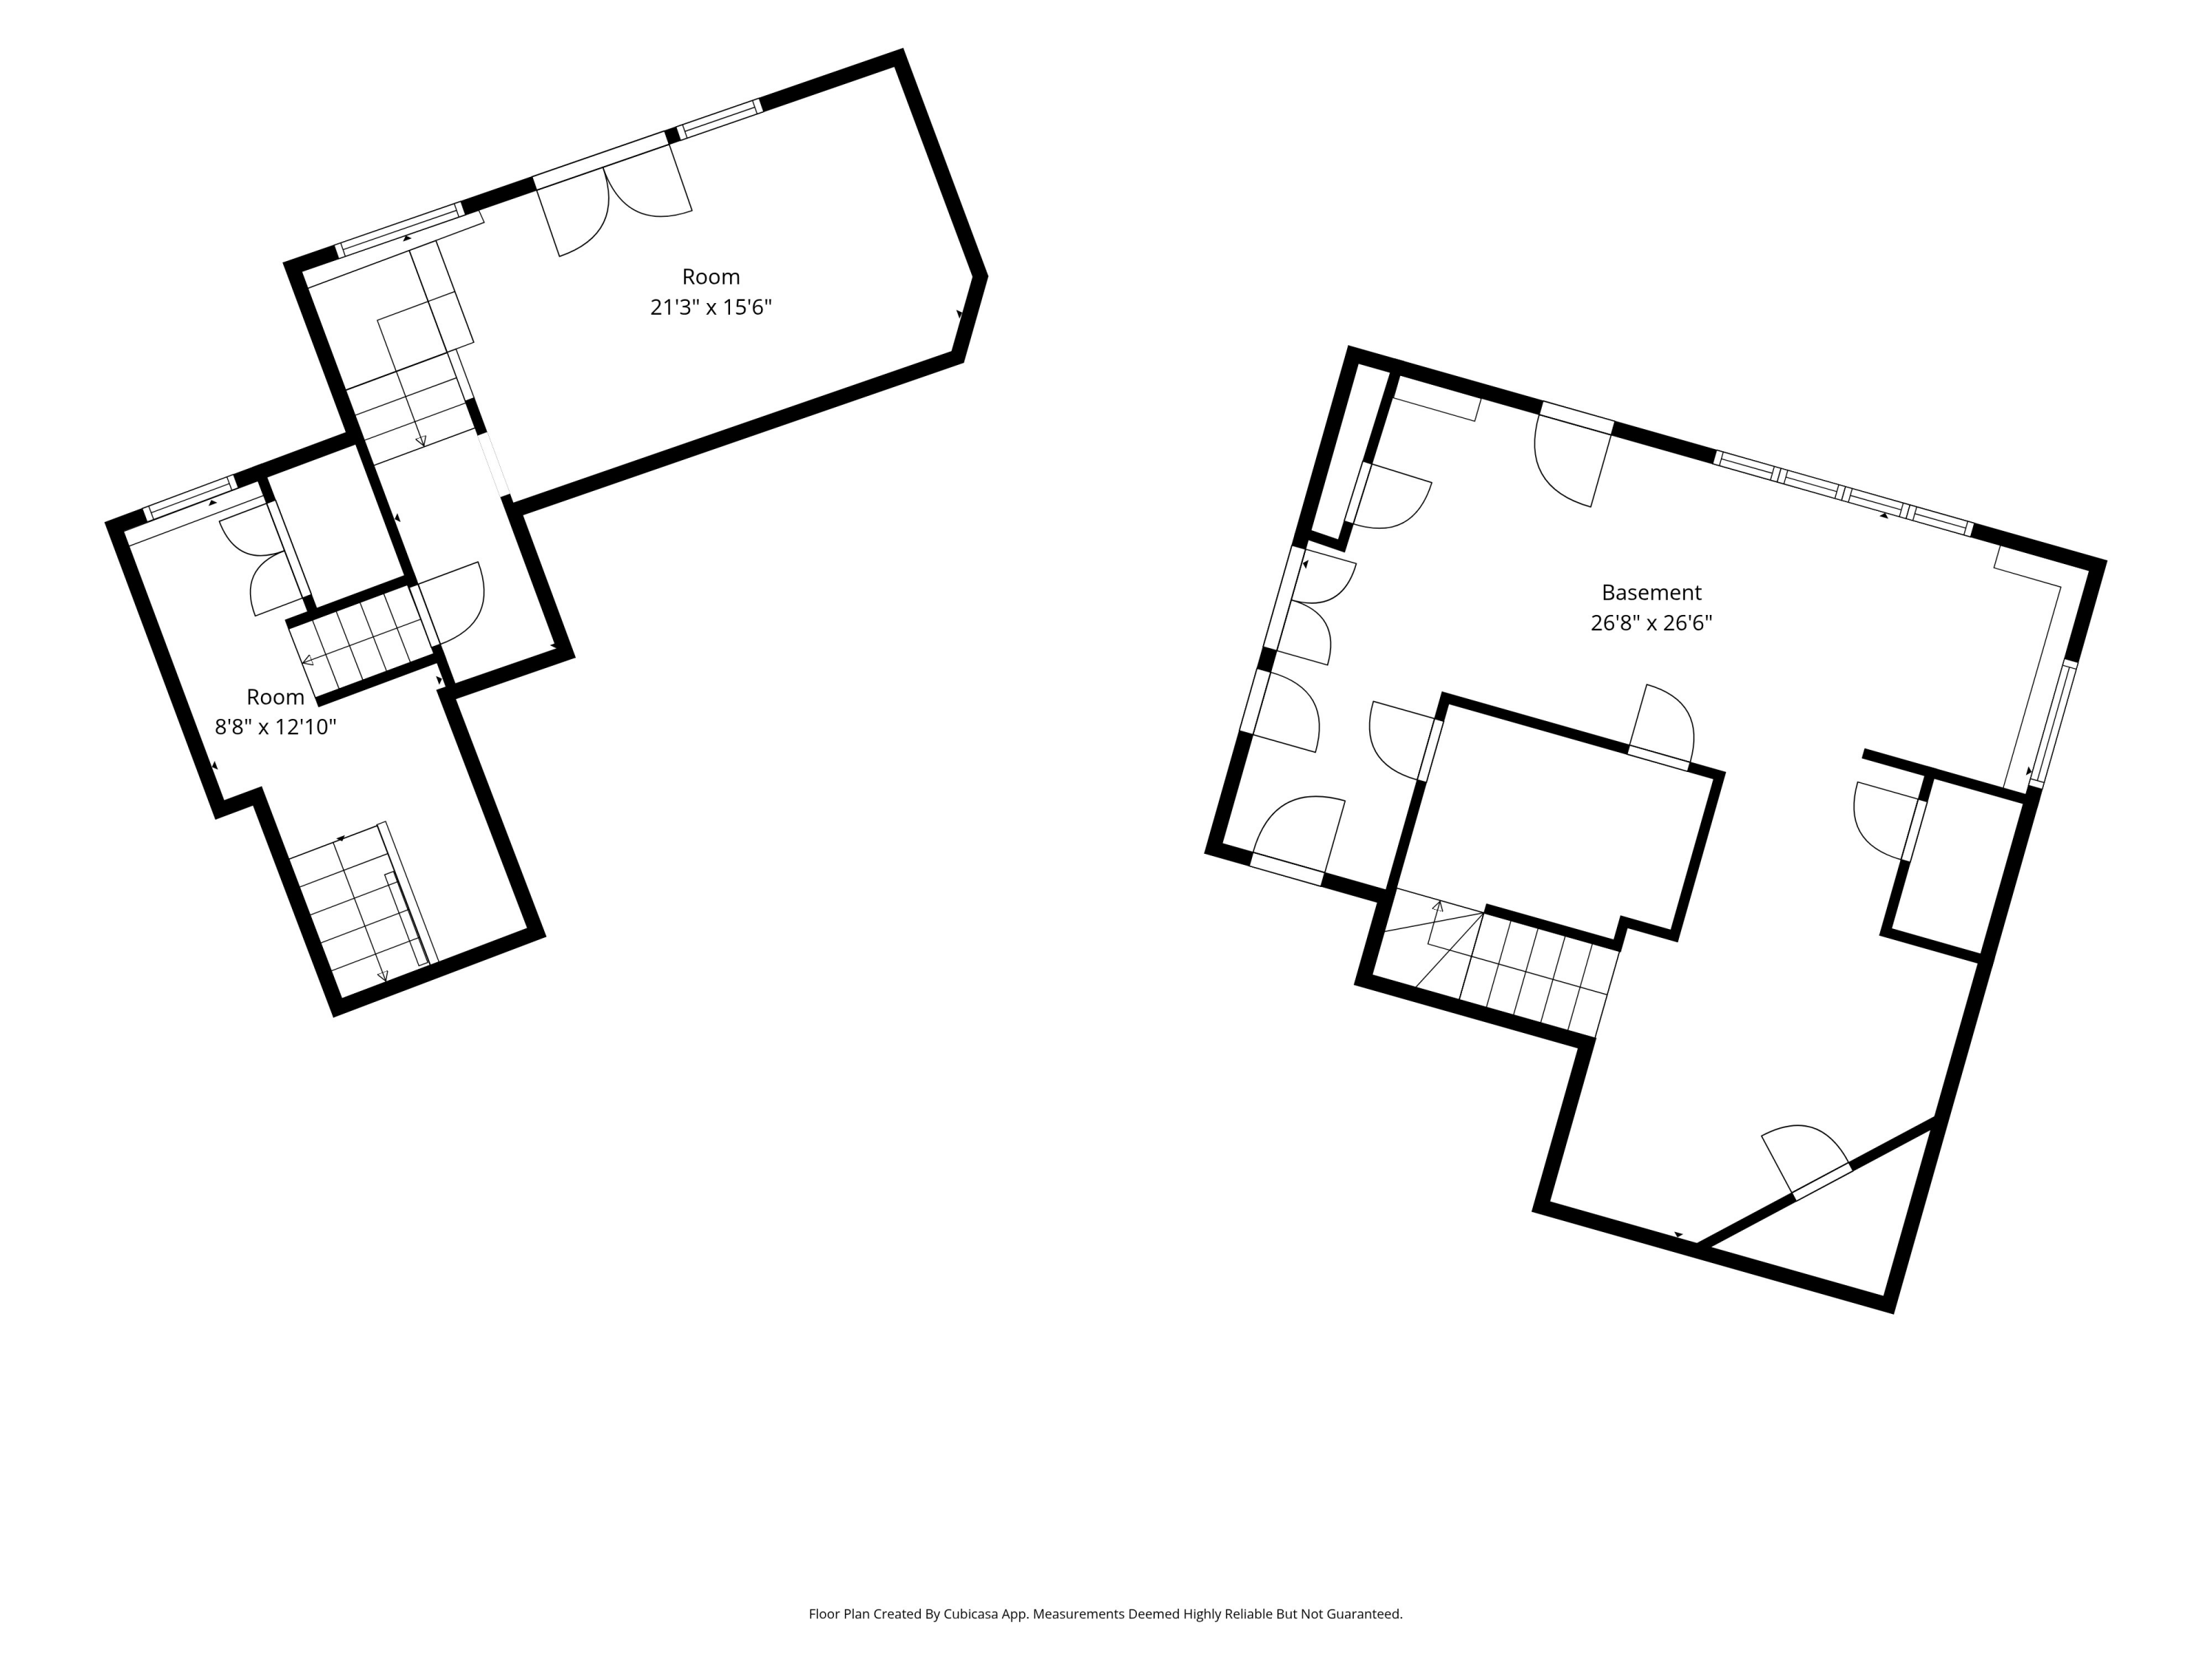
Overlooking it all is the distinctive pool house—a personality-filled guest retreat with whimsical architectural details, a cheerful yellow entrance, vaulted ceilings and walls of windows that fill the interior with natural light. Inside, it offers a comfortable living area, fireplace, kitchenette, kids’ toy room/TV room/activity room space and full bath, while the upper-level bunk room comfortably sleeps approximately seven guests. A private balcony overlooking the gardens completes a space that allows family and friends to enjoy their own accommodations while remaining connected to the heart of the property.
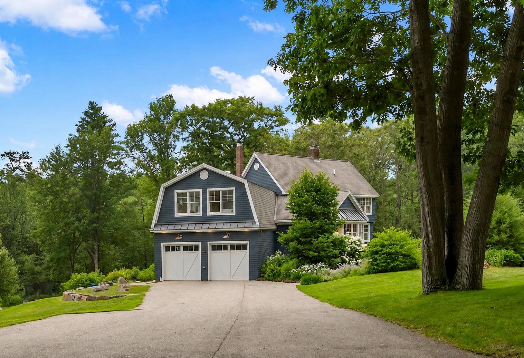
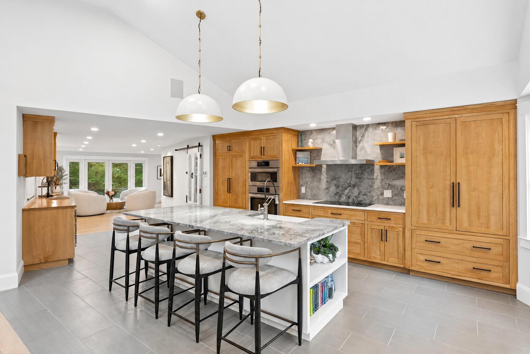
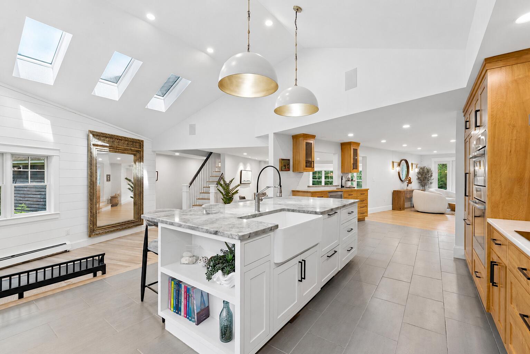
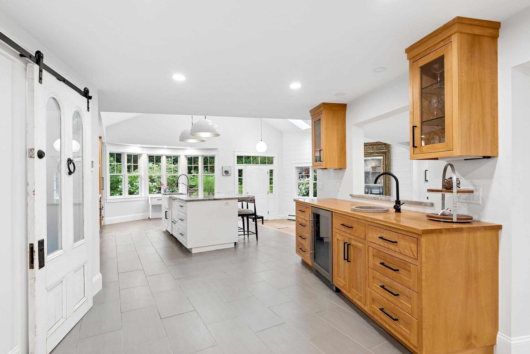
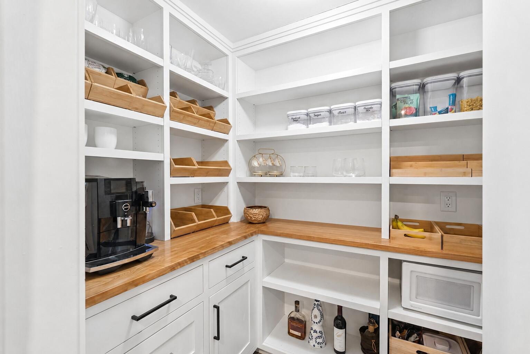
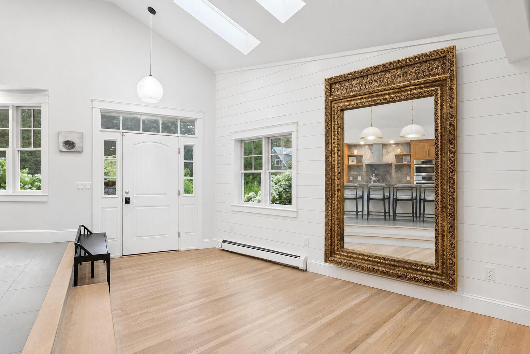
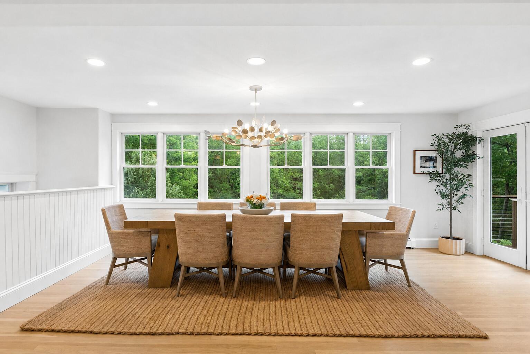
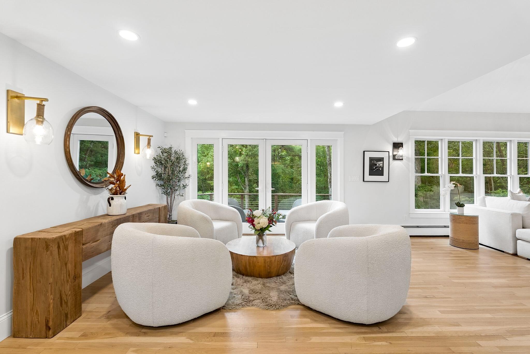
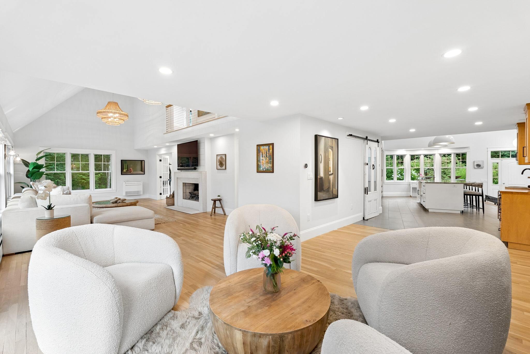
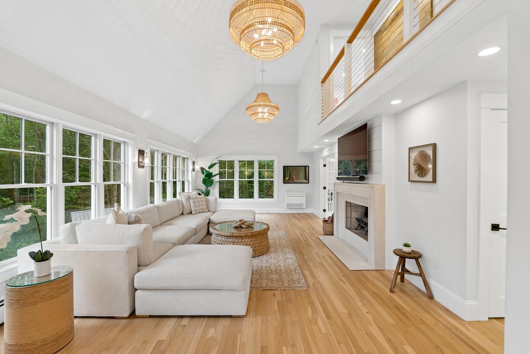
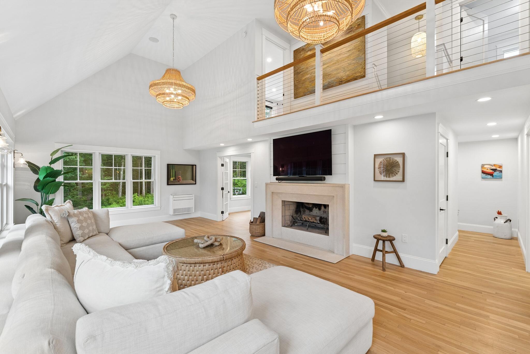
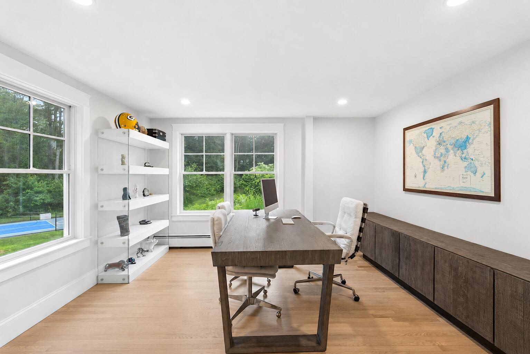
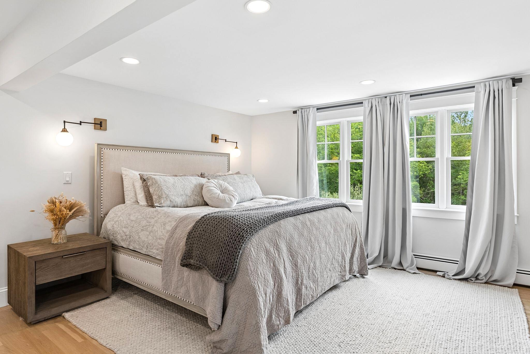
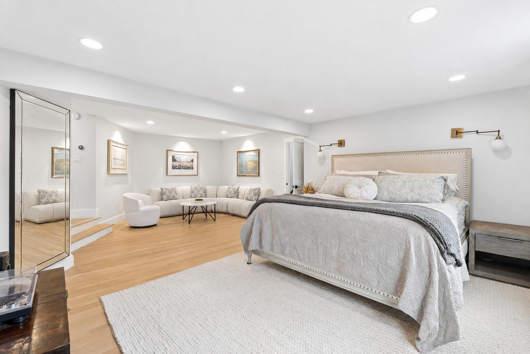
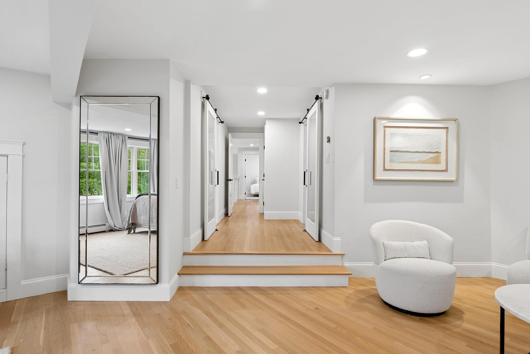
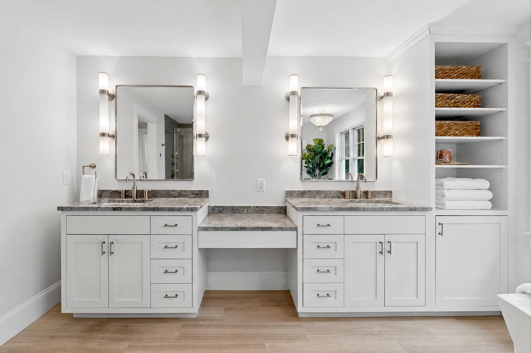
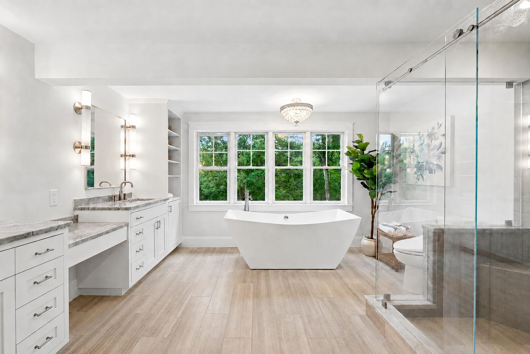
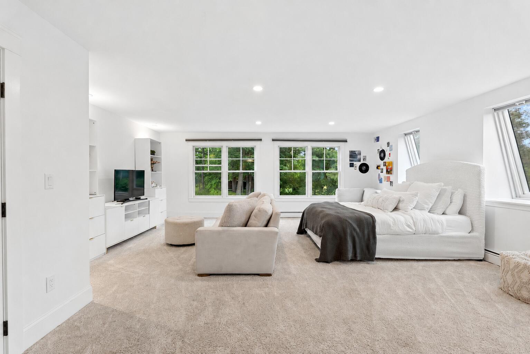

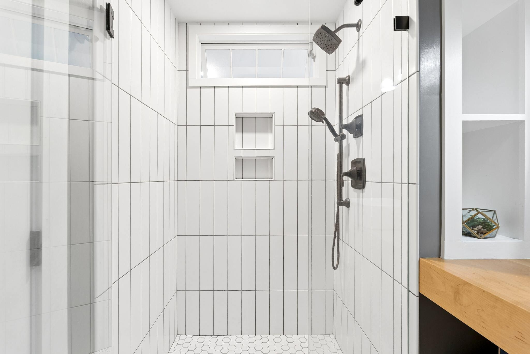
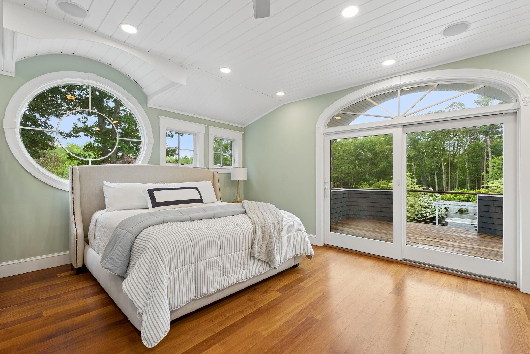
Thoughtfully updated in 2022, the main residence blends bright, open interiors with warm natural materials and timeless design. The kitchen features a large island, custom cabinetry, vaulted ceilings and an adjoining pantry, creating a natural gathering place for everyday living and entertaining. Expansive windows throughout the home blur the line between the interior and the surrounding gardens, allowing the landscape to become part of the living experience. The thoughtfully appointed primary suite serves as a peaceful retreat, featuring a spacious bath with a freestanding soaking tub, glass shower and double vanities. Radiant heated floors in several key living areas provide year-round comfort.
Despite its remarkable sense of seclusion, the estate is just minutes from Portland, Cape Elizabeth's celebrated beaches, award-winning restaurants and some of southern Maine's most desirable amenities.
This is a rare opportunity to own one of Cape Elizabeth's most private and distinctive estates.